3360 Yellowhead Hwy.
115.09 Acres
Vavenby, Clearwater, B.C.
E-MAIL:
k[email protected]
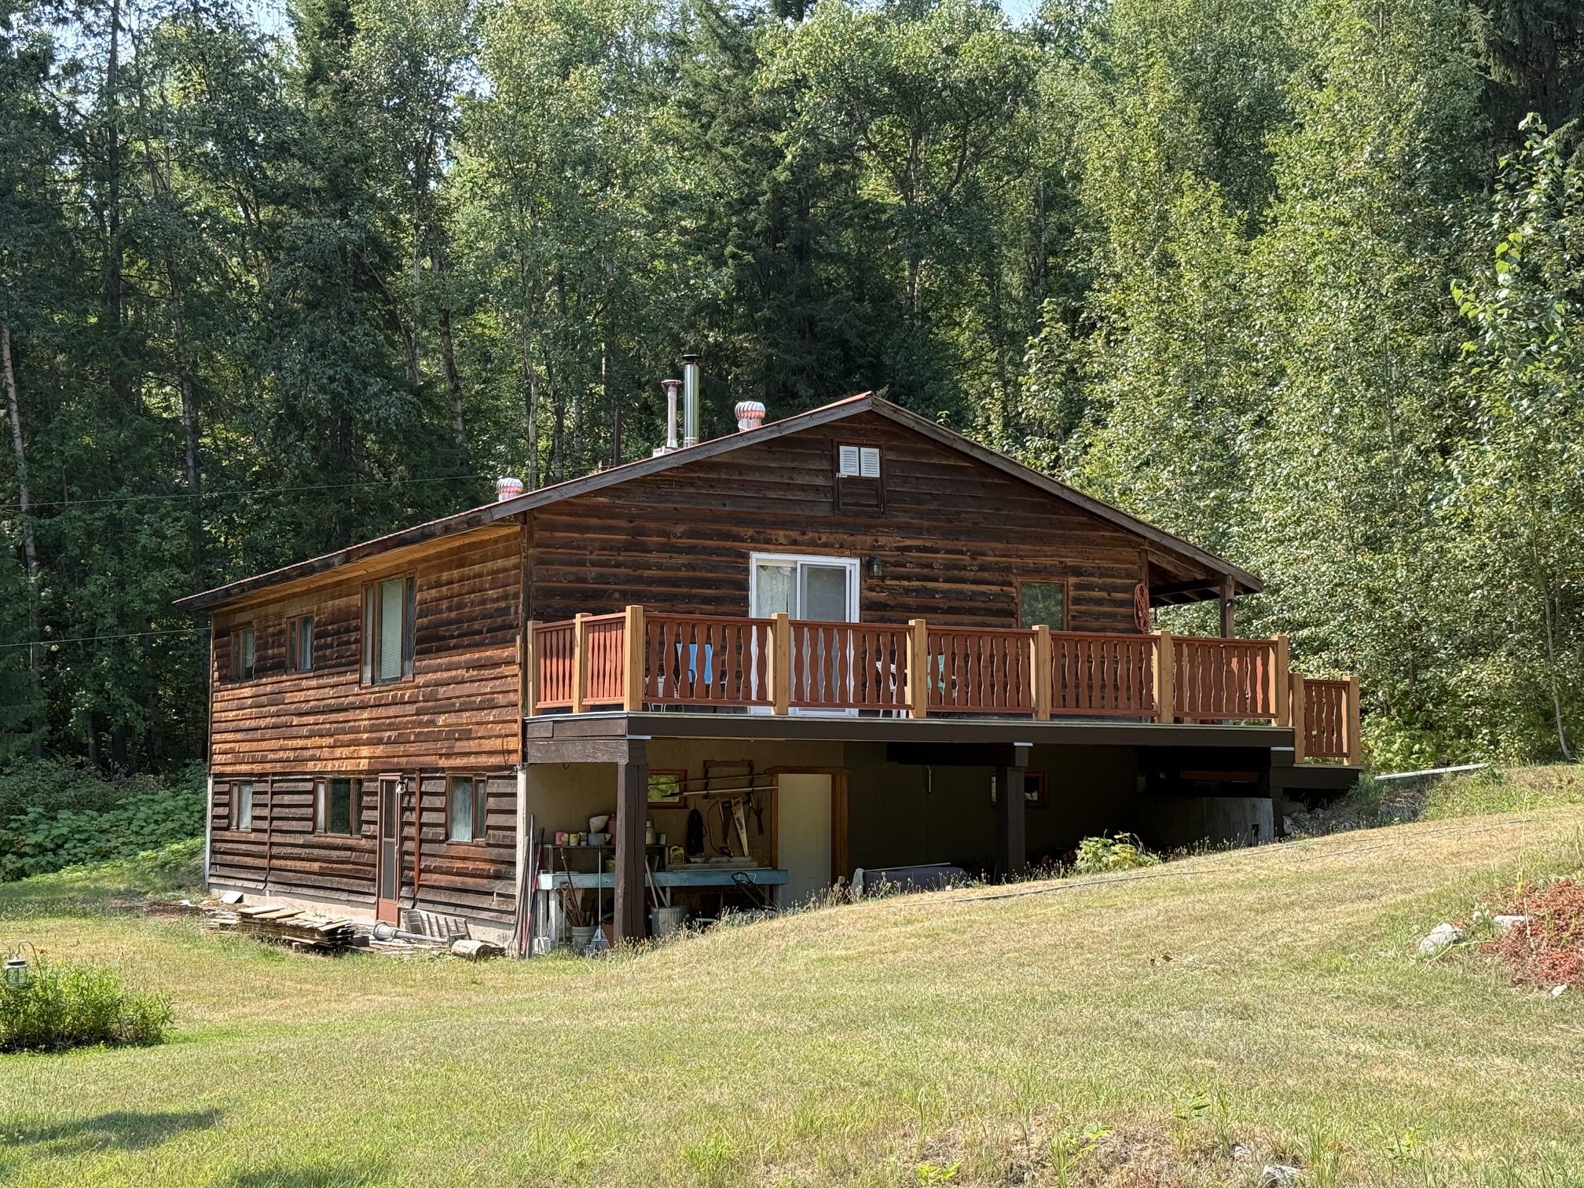
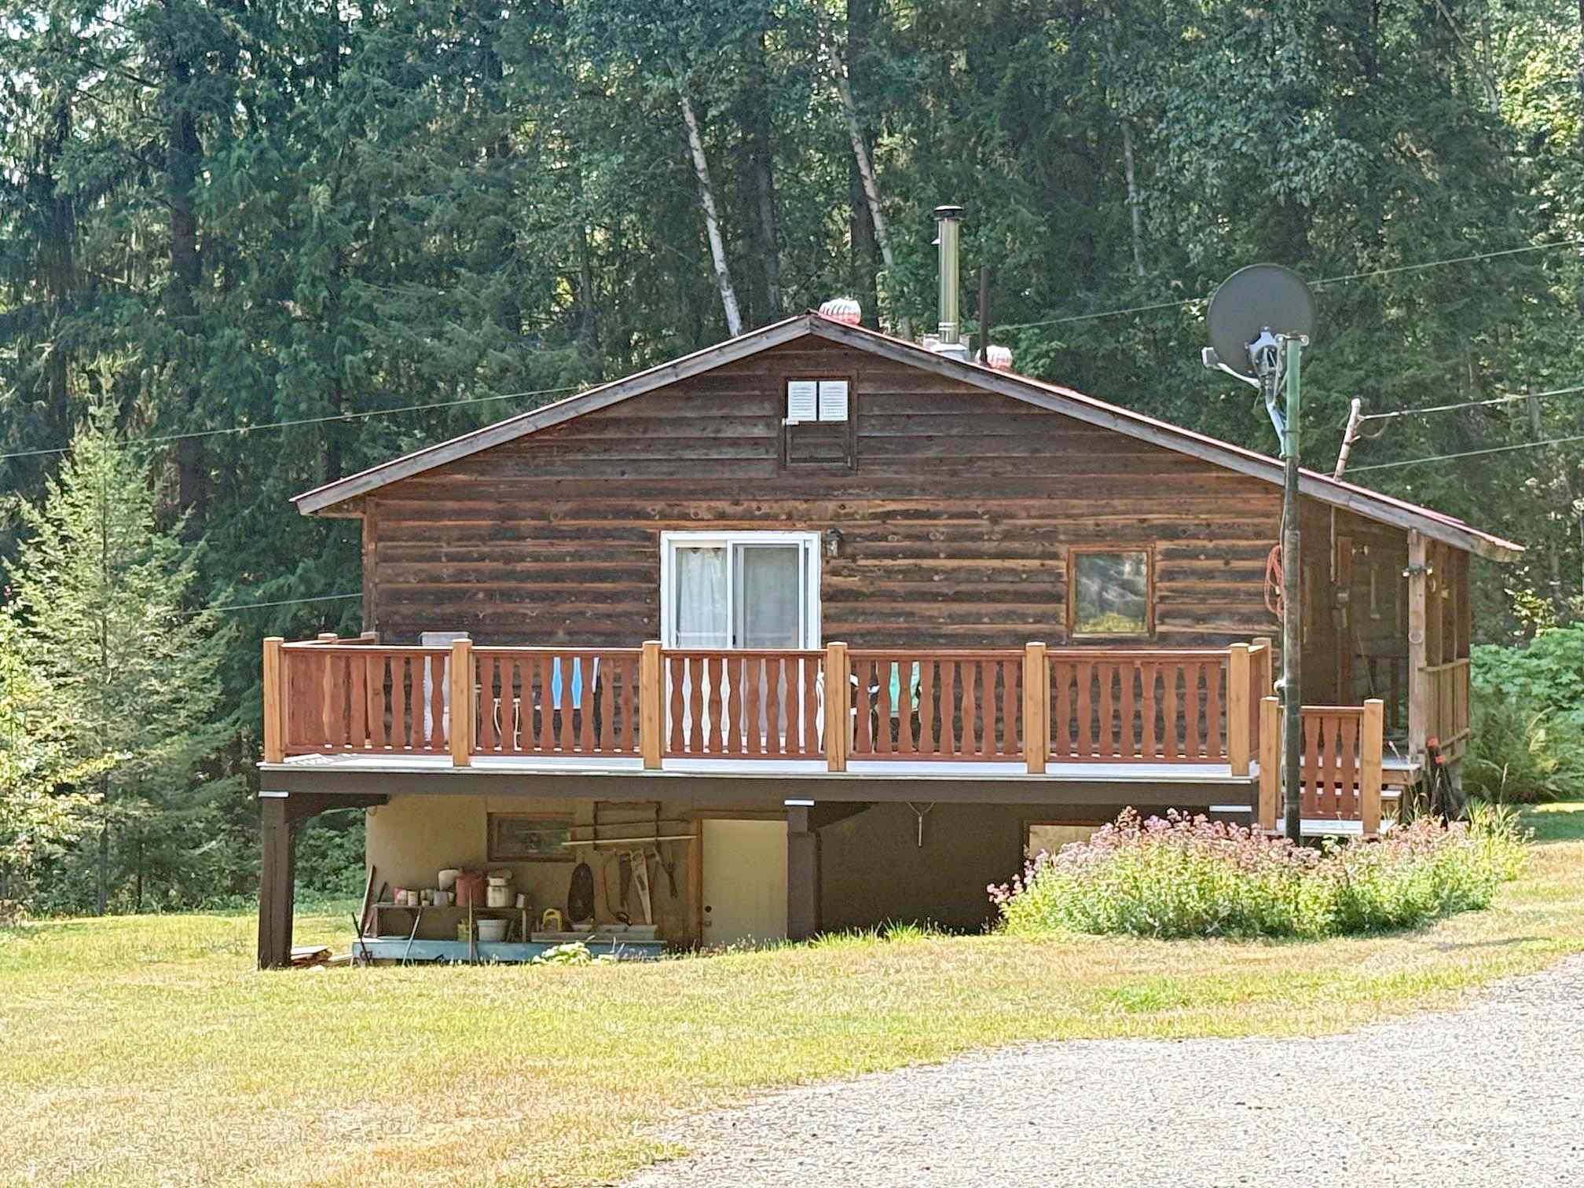
NEVER BEFORE on MARKET !!! - 4 bedrooms, 2 baths, 1 ensuite with 2 year round
creeks and pond. This could be your very private retreat or quiet,
private, Rural life living, with rural outdoor recreation all around. Easy
Highway Access with cold rolled .5 km driveway to the home. Within 25
minutes to Clearwater with all needed amenities, such as hospital, doctors,
dentists, shopping. Natural Gravity feed spring water system. Water
Right in place off the Bolton and Capostinsky Springs and Louisa Spring.
Beautiful grassy areas along creek. Mega Large wooded area with substantial
marketable timer. Timber Cruise done. Walk out the basement from
family room, laundry, 1 bedroom, 1 bath and lots of Storage. A truly
unique opportunity with future potential/ long term investment.
Call Kathy Campbell, RE/MAX Integrity Realty for full details @
250-672-1070 or 250-851-1029
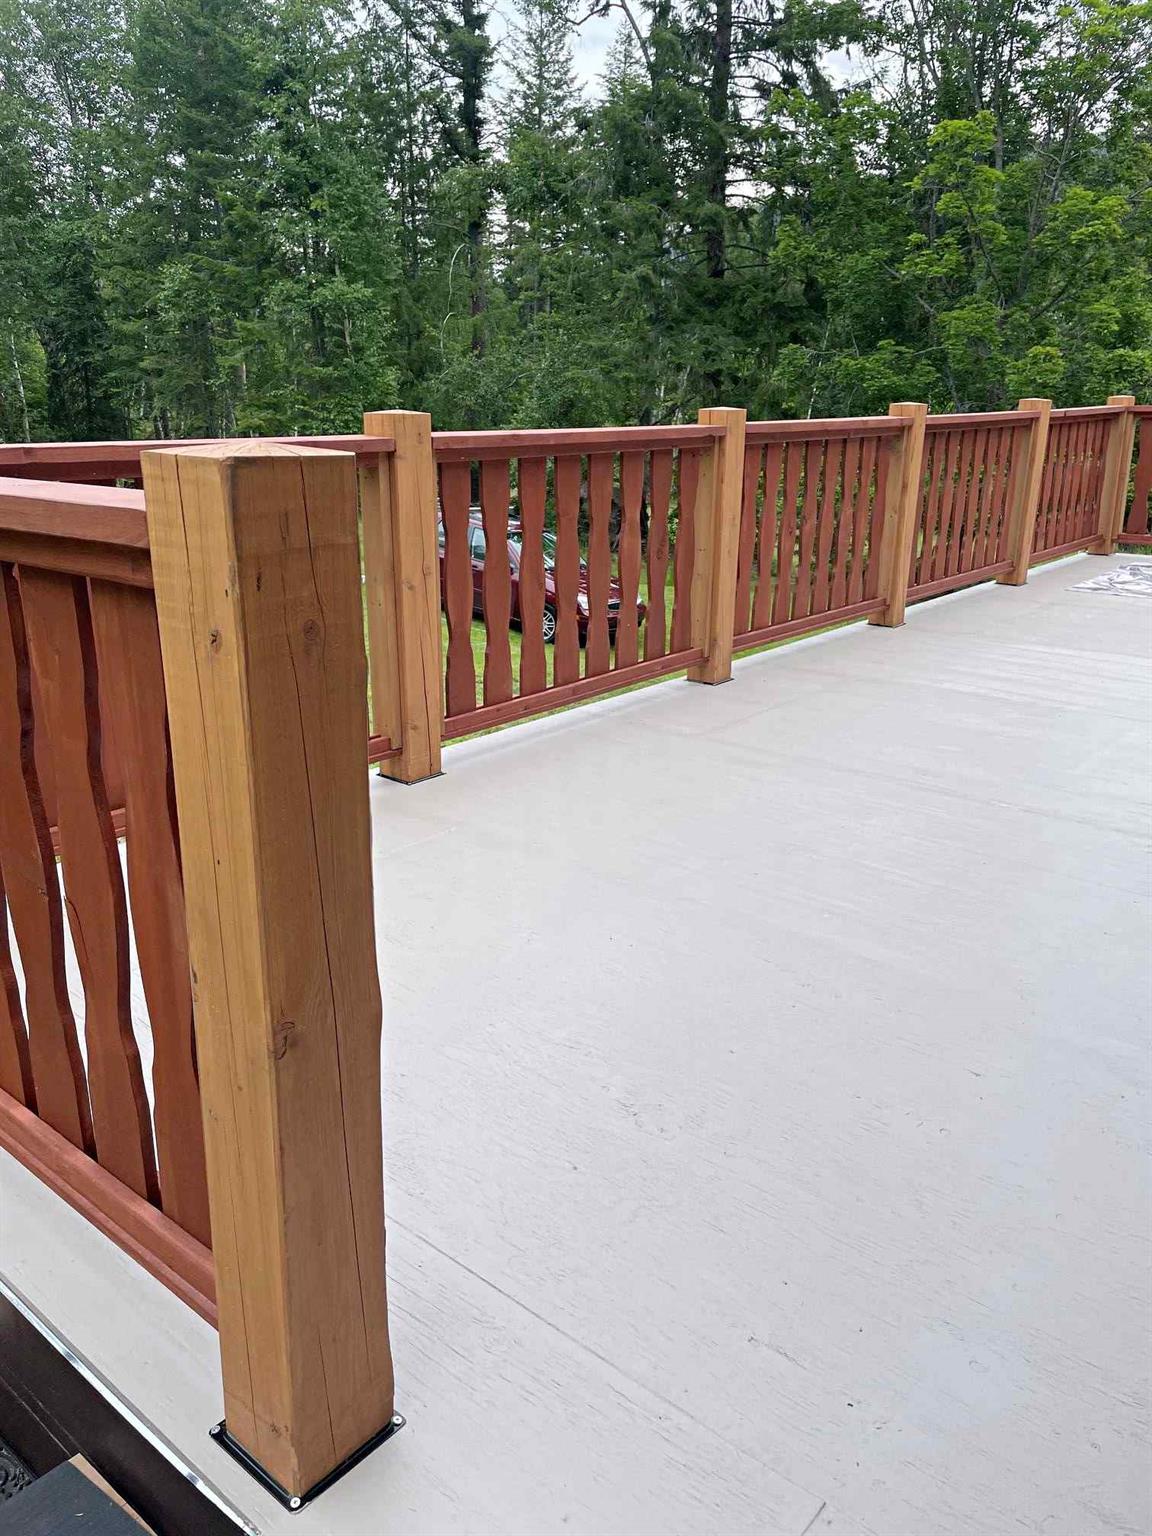
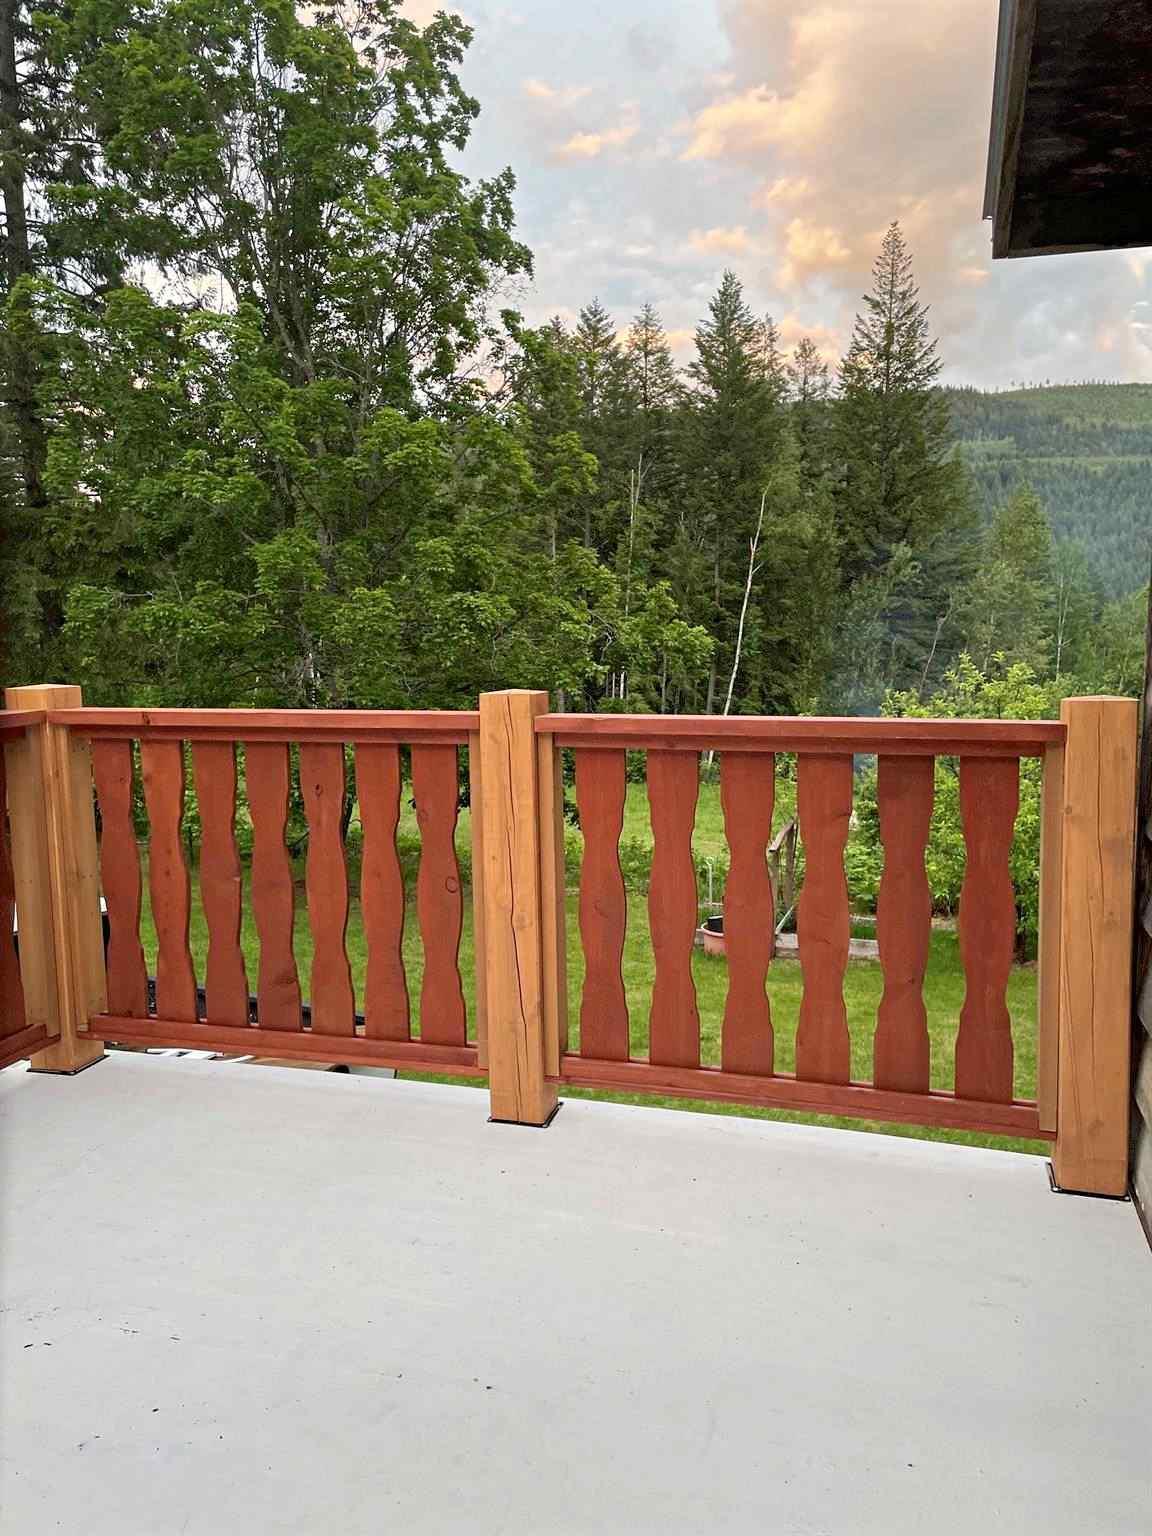
Sundeck
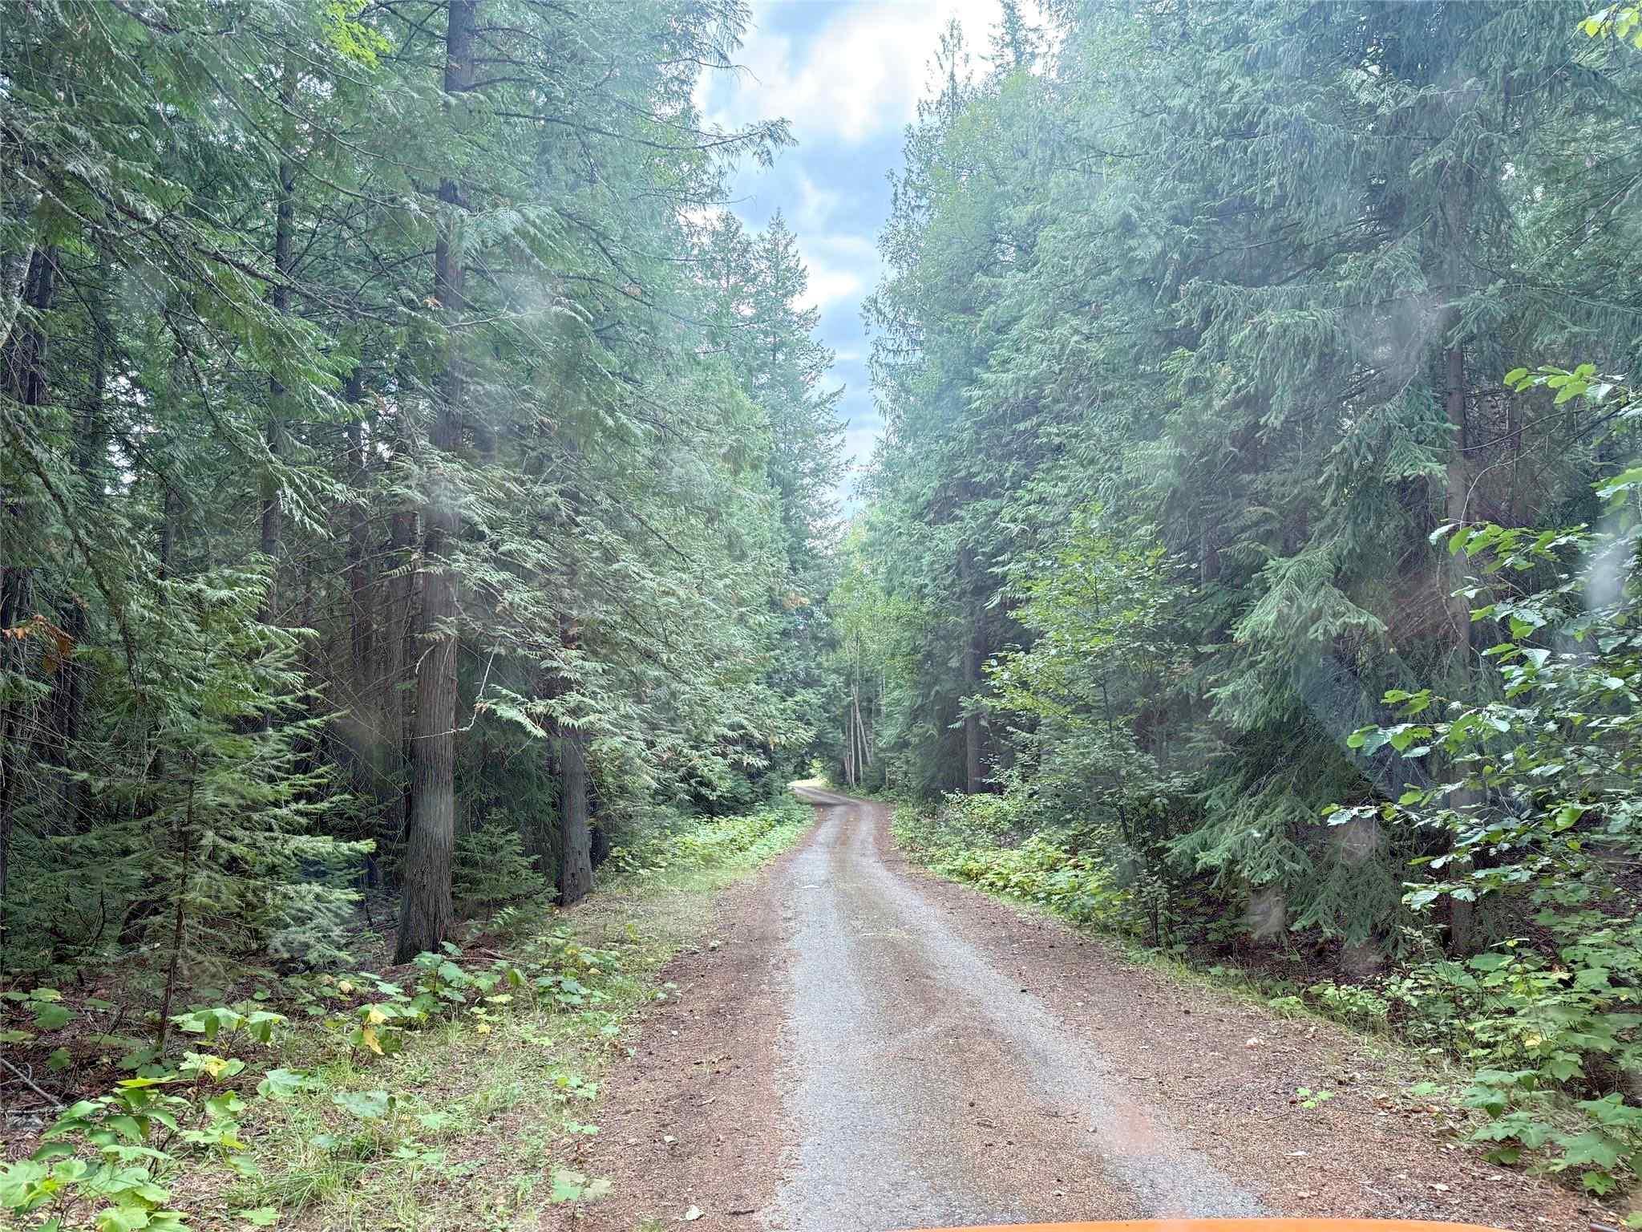
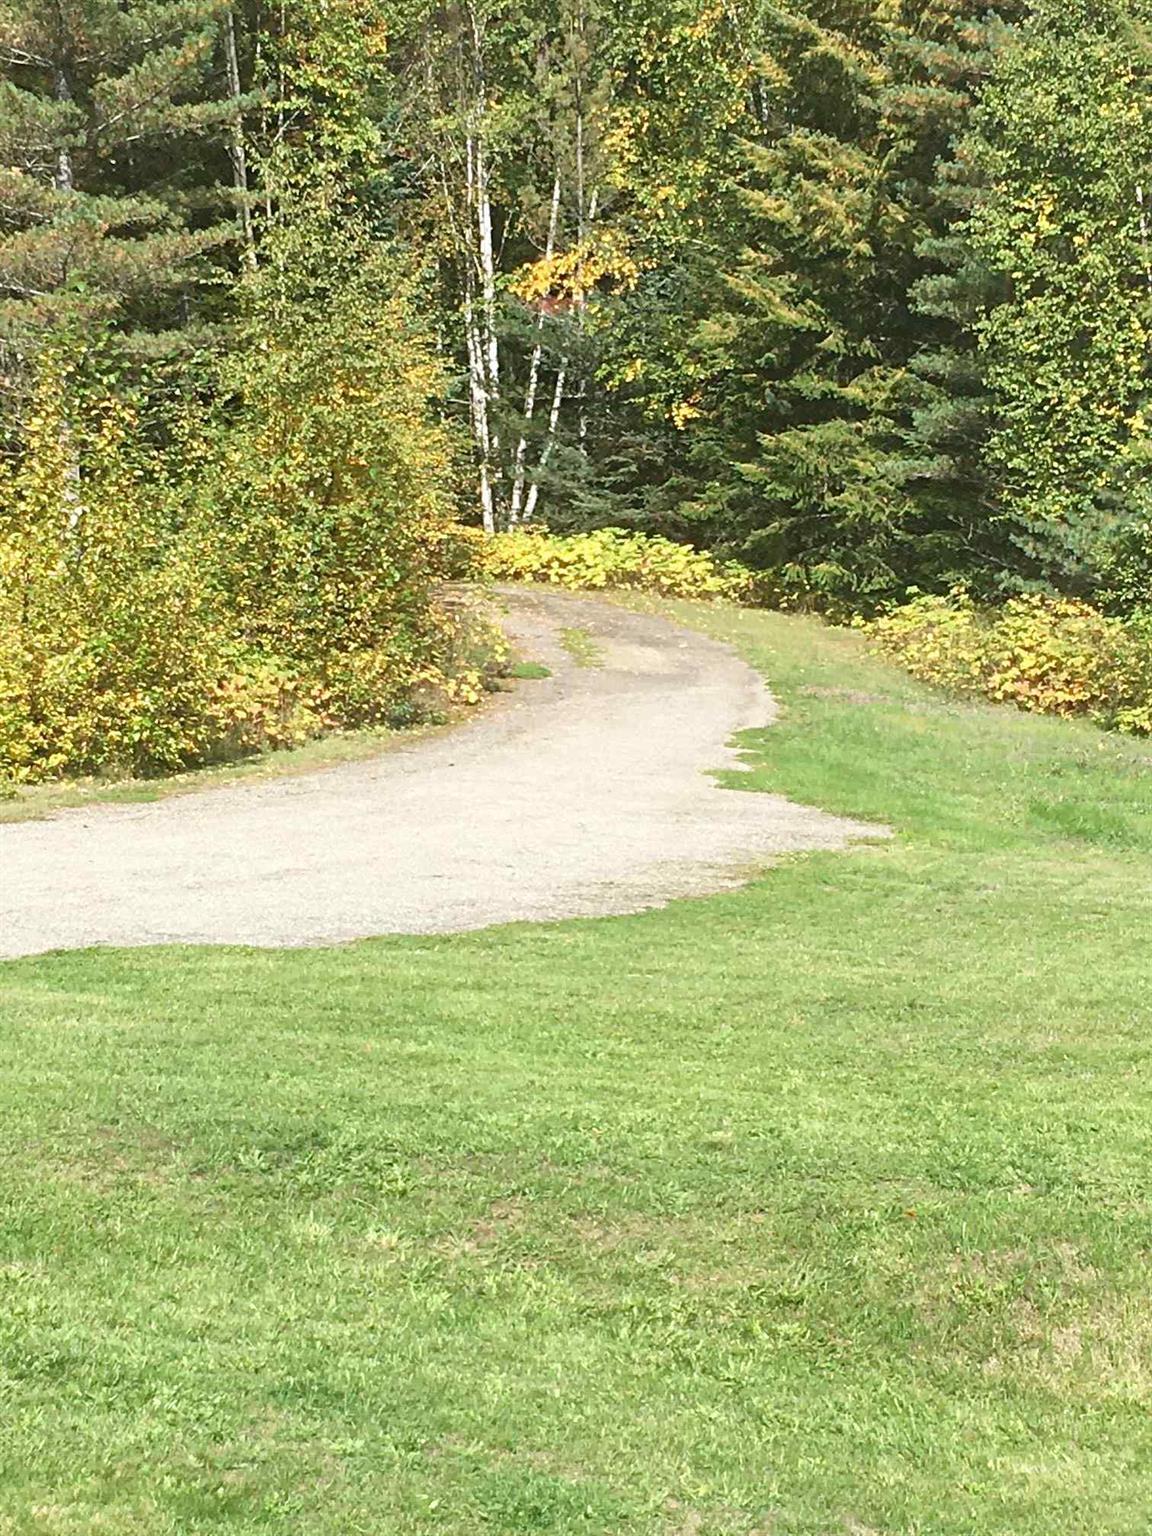
Driveway
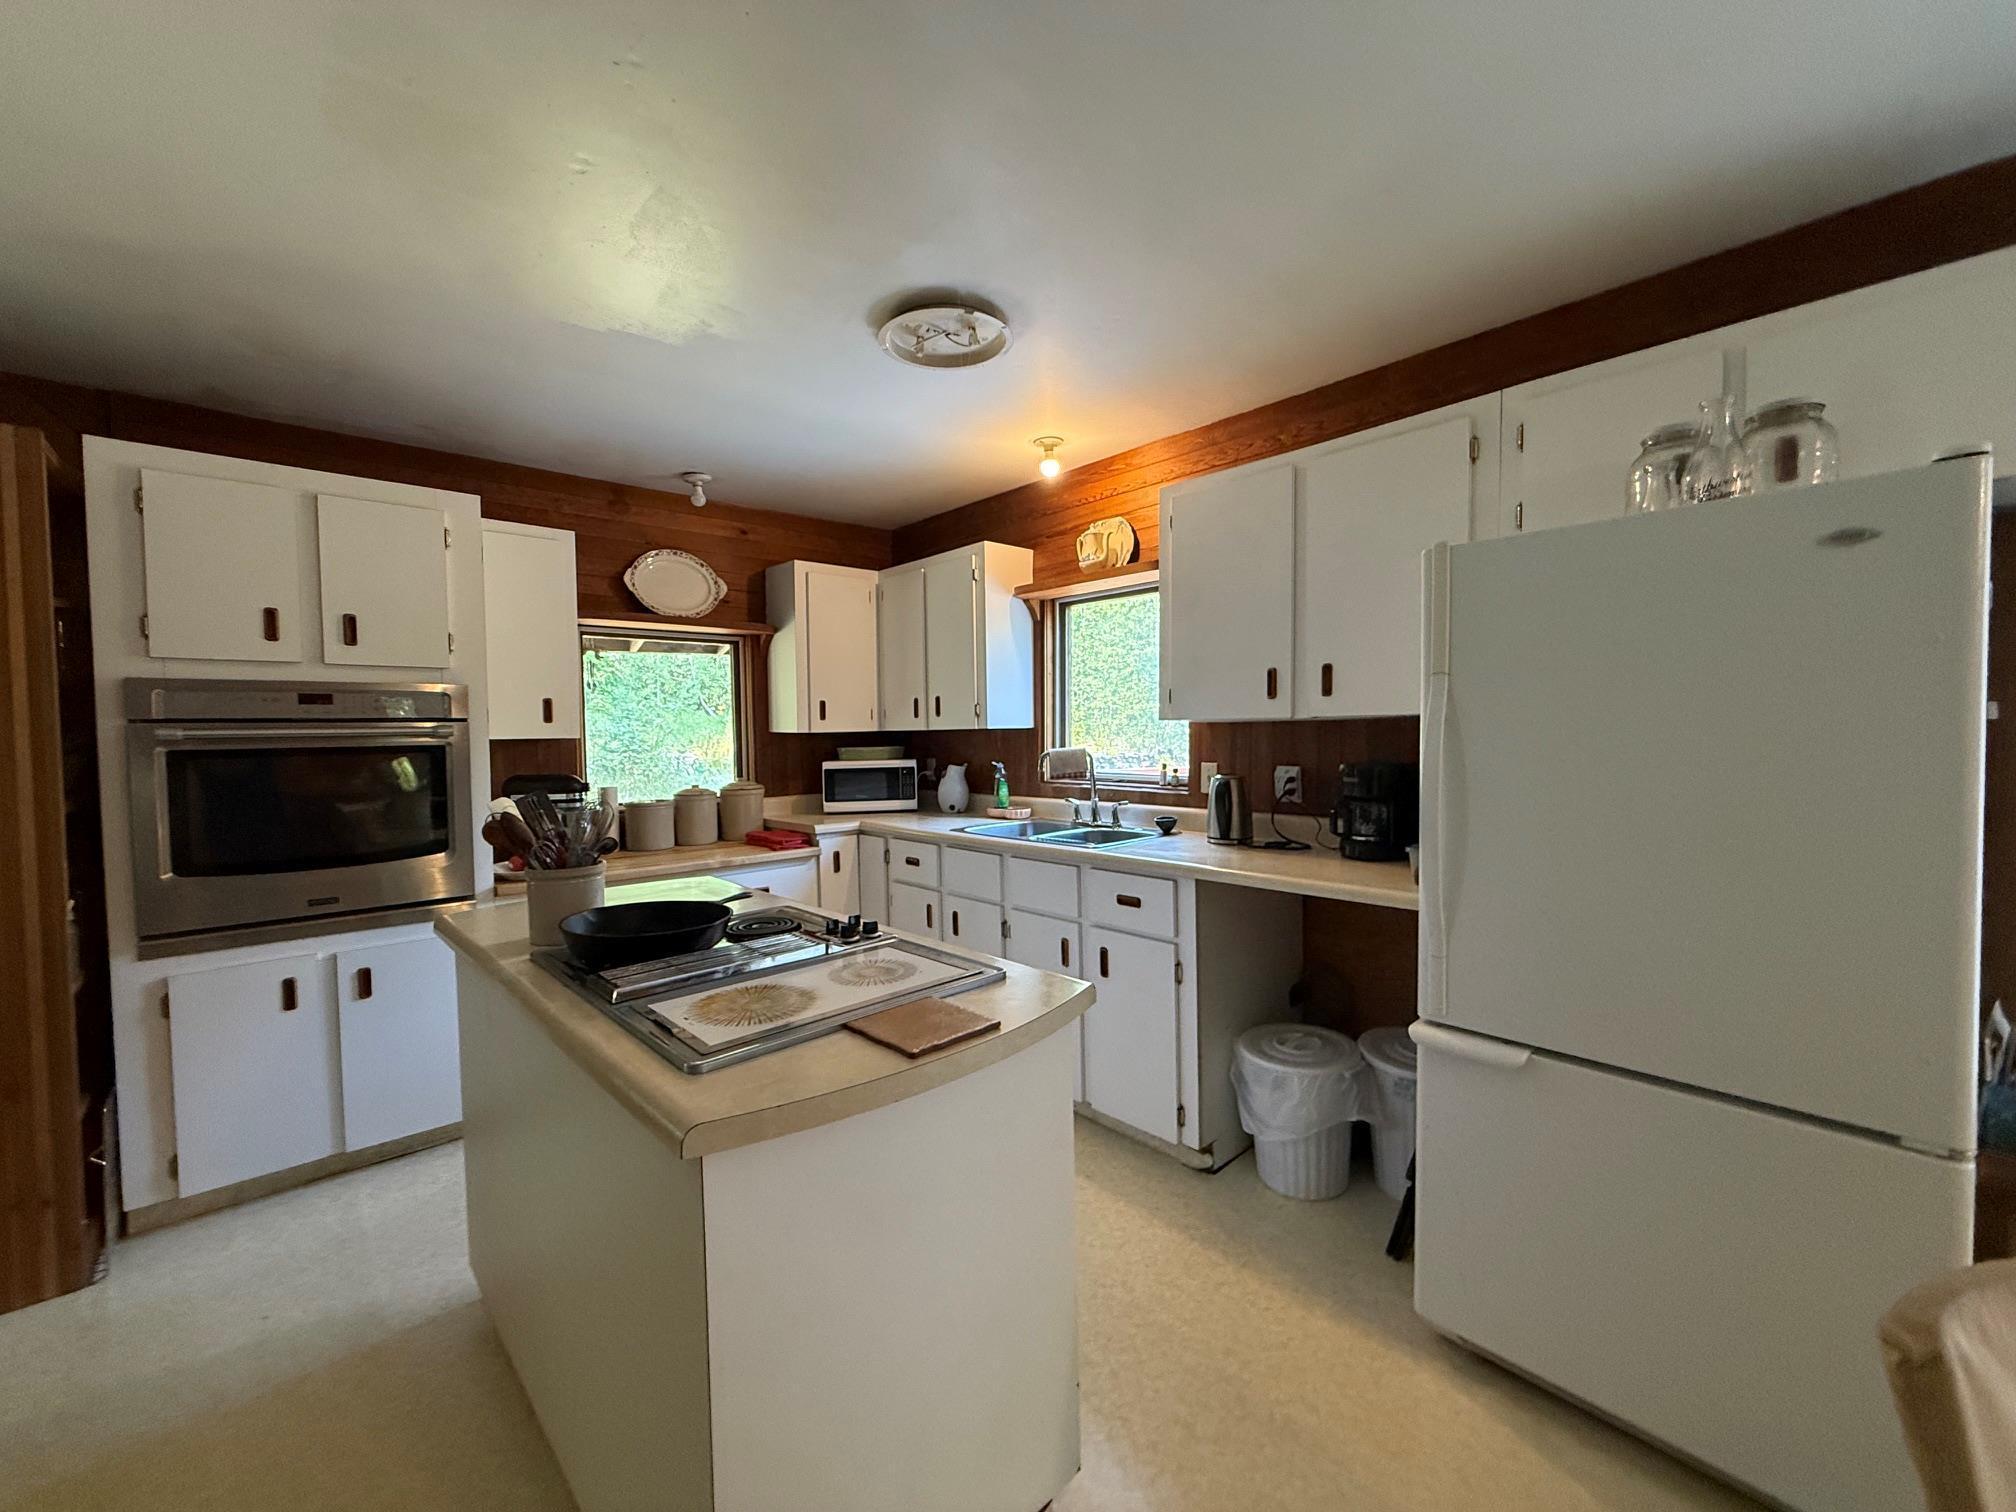
Kitchen with Stove Top Island and Double Dining Areas
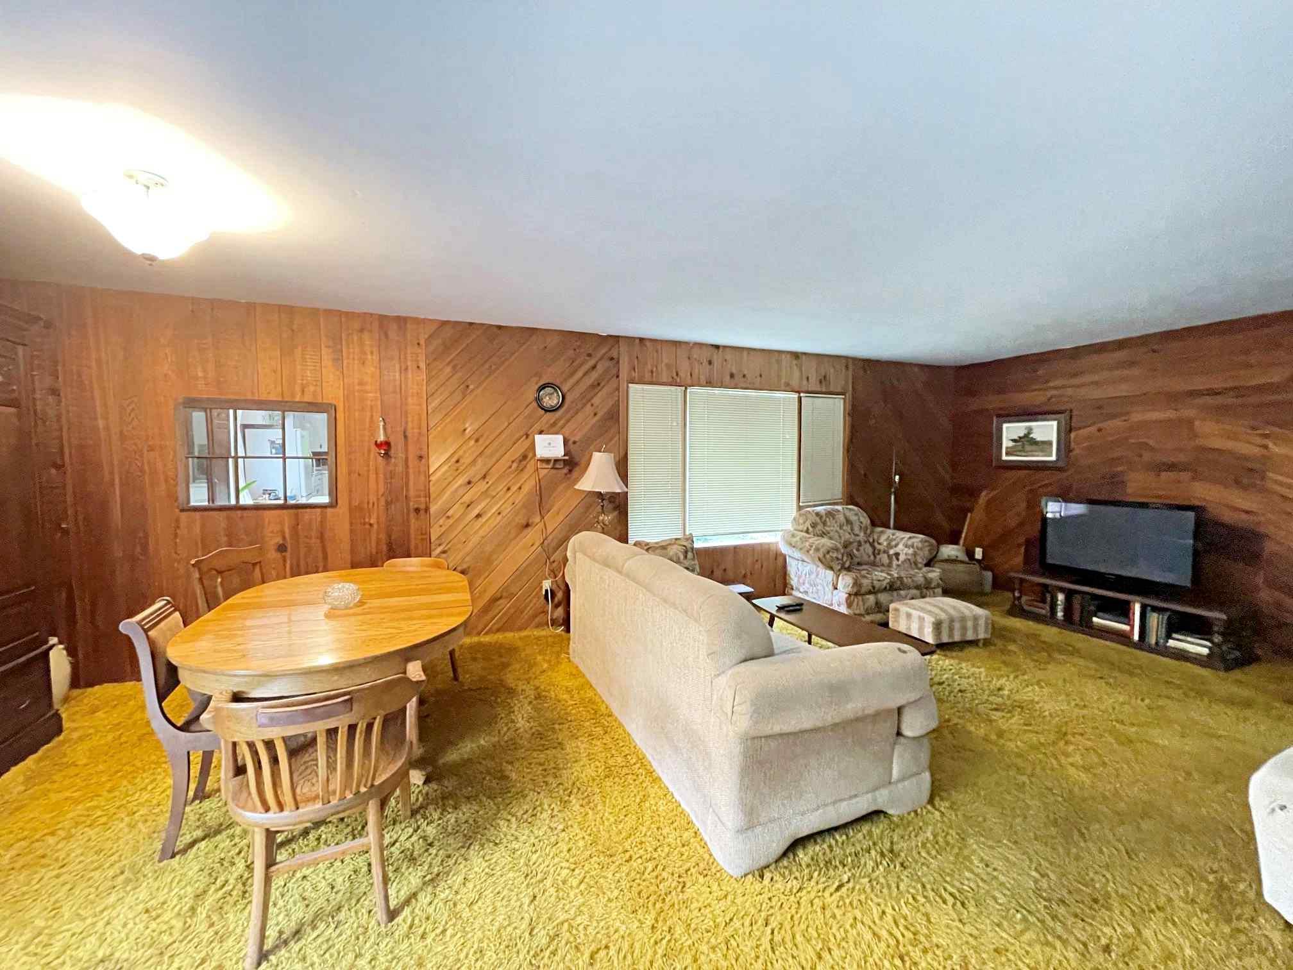
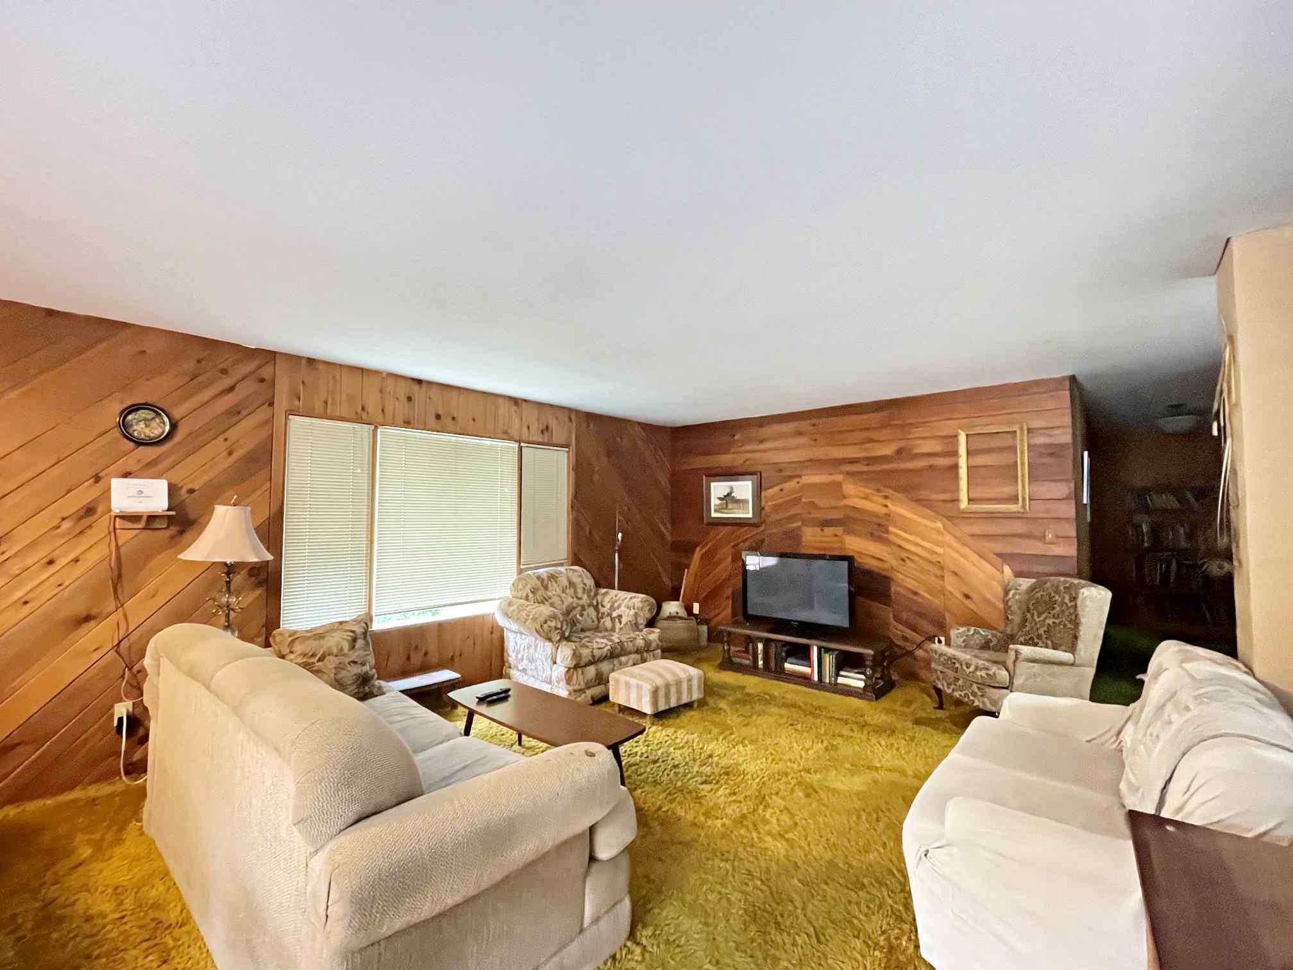
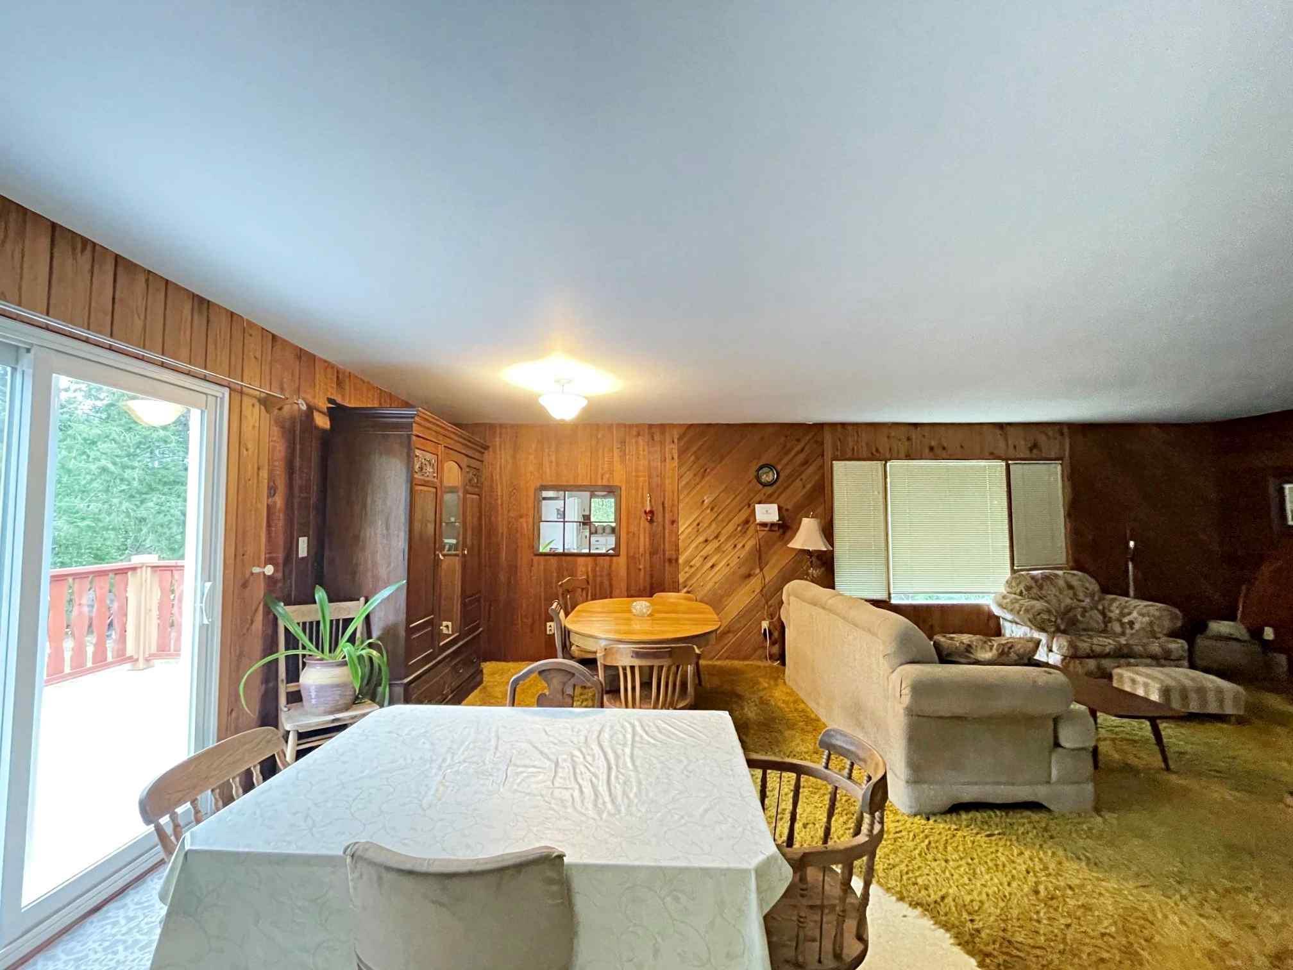
Formal Dining to Living Room Space
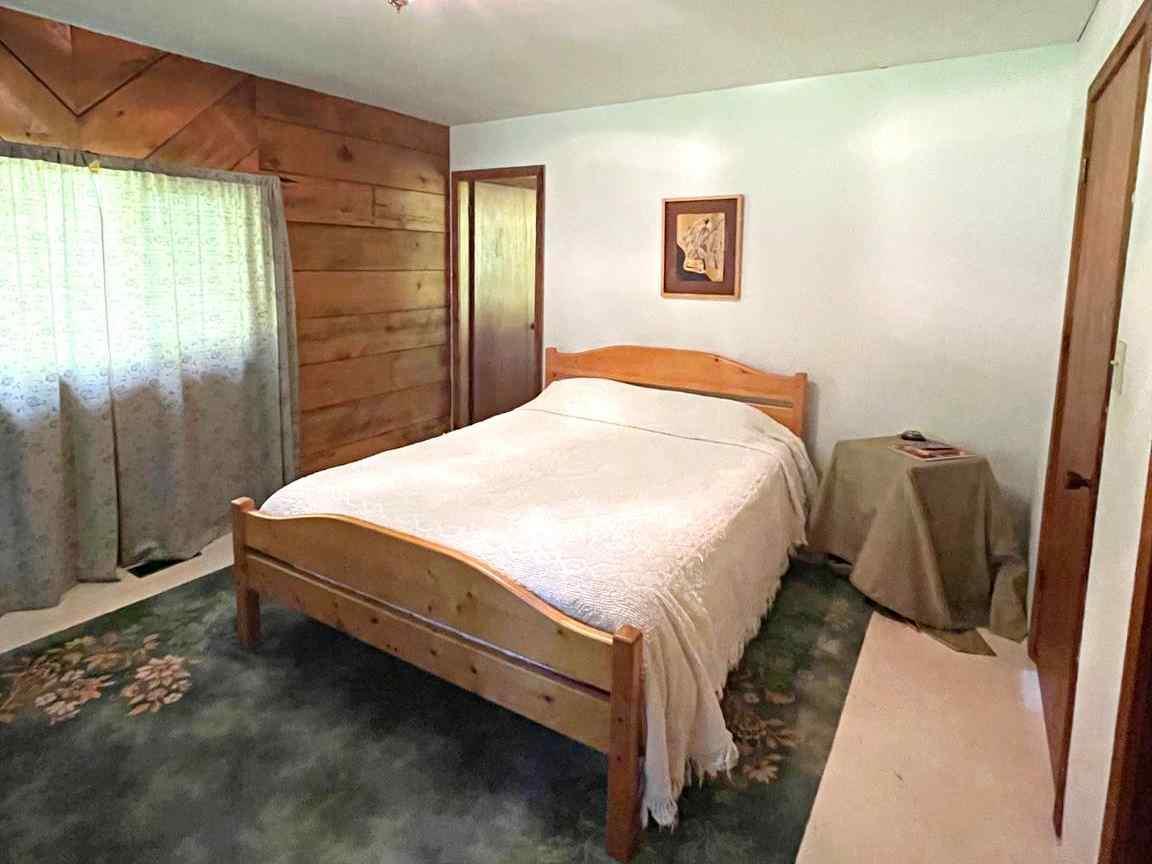
Master Bedroom and Ensuite
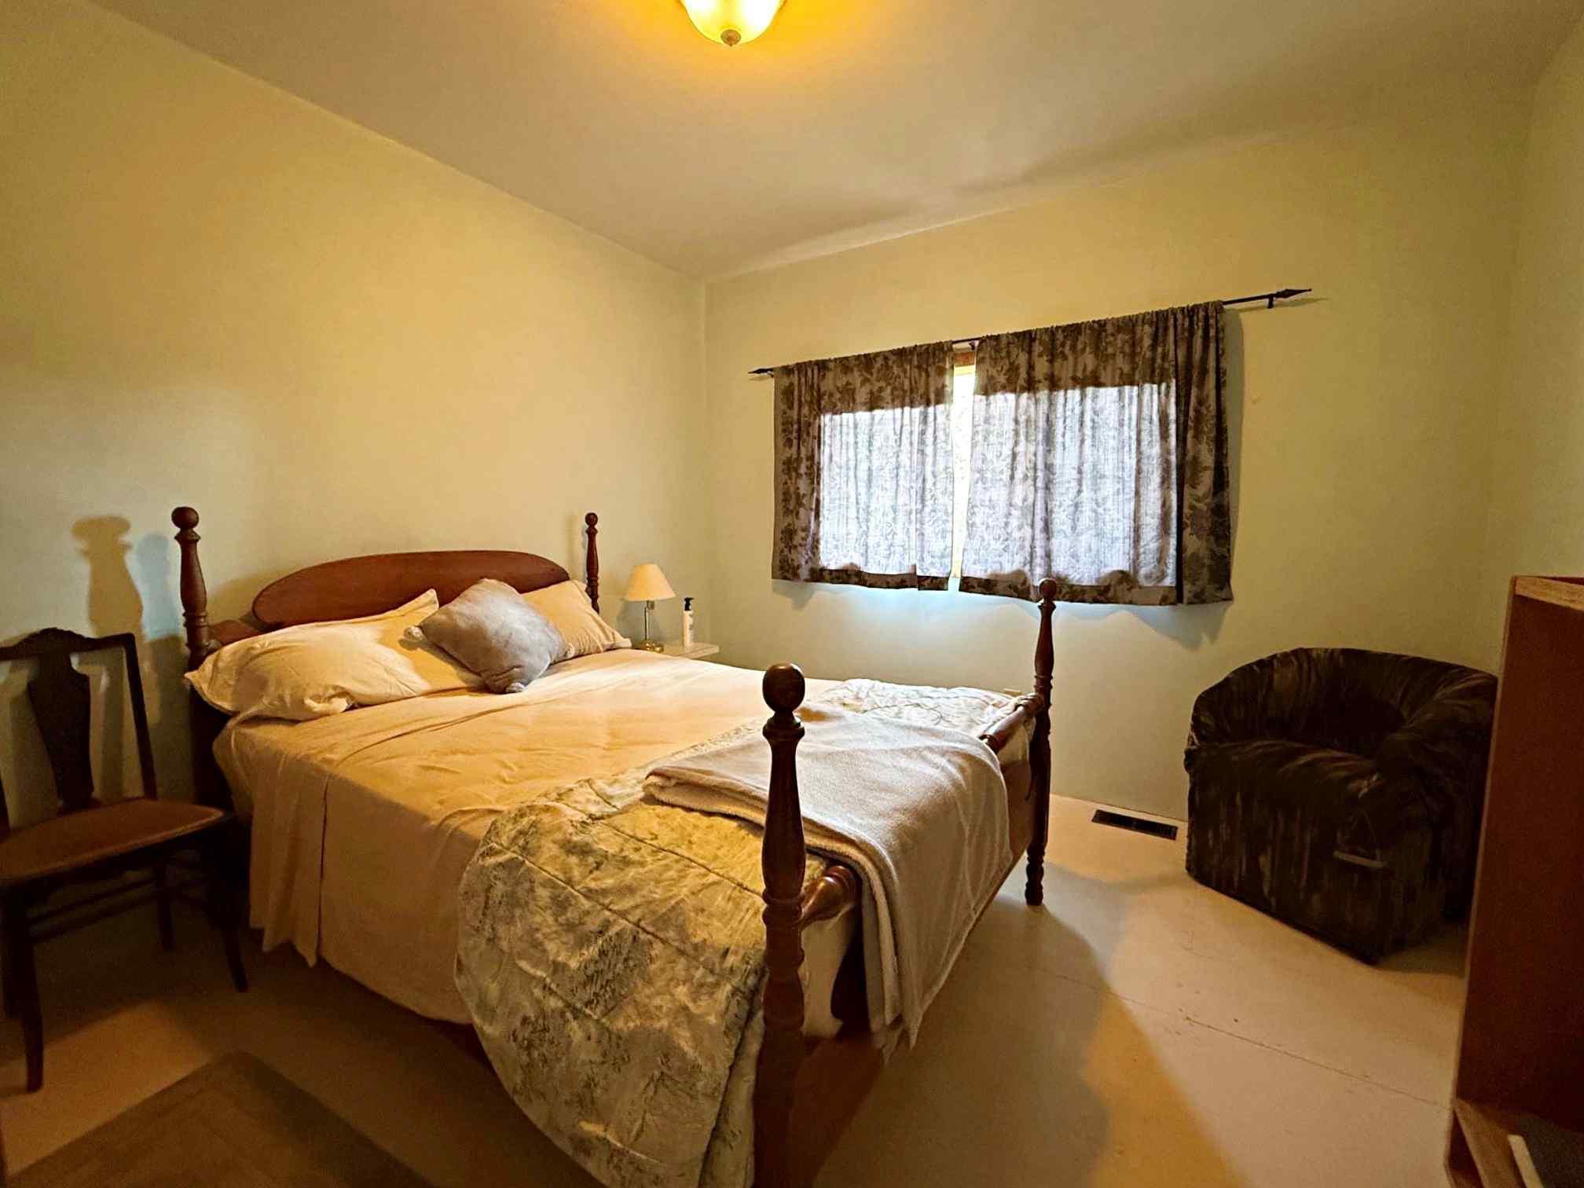
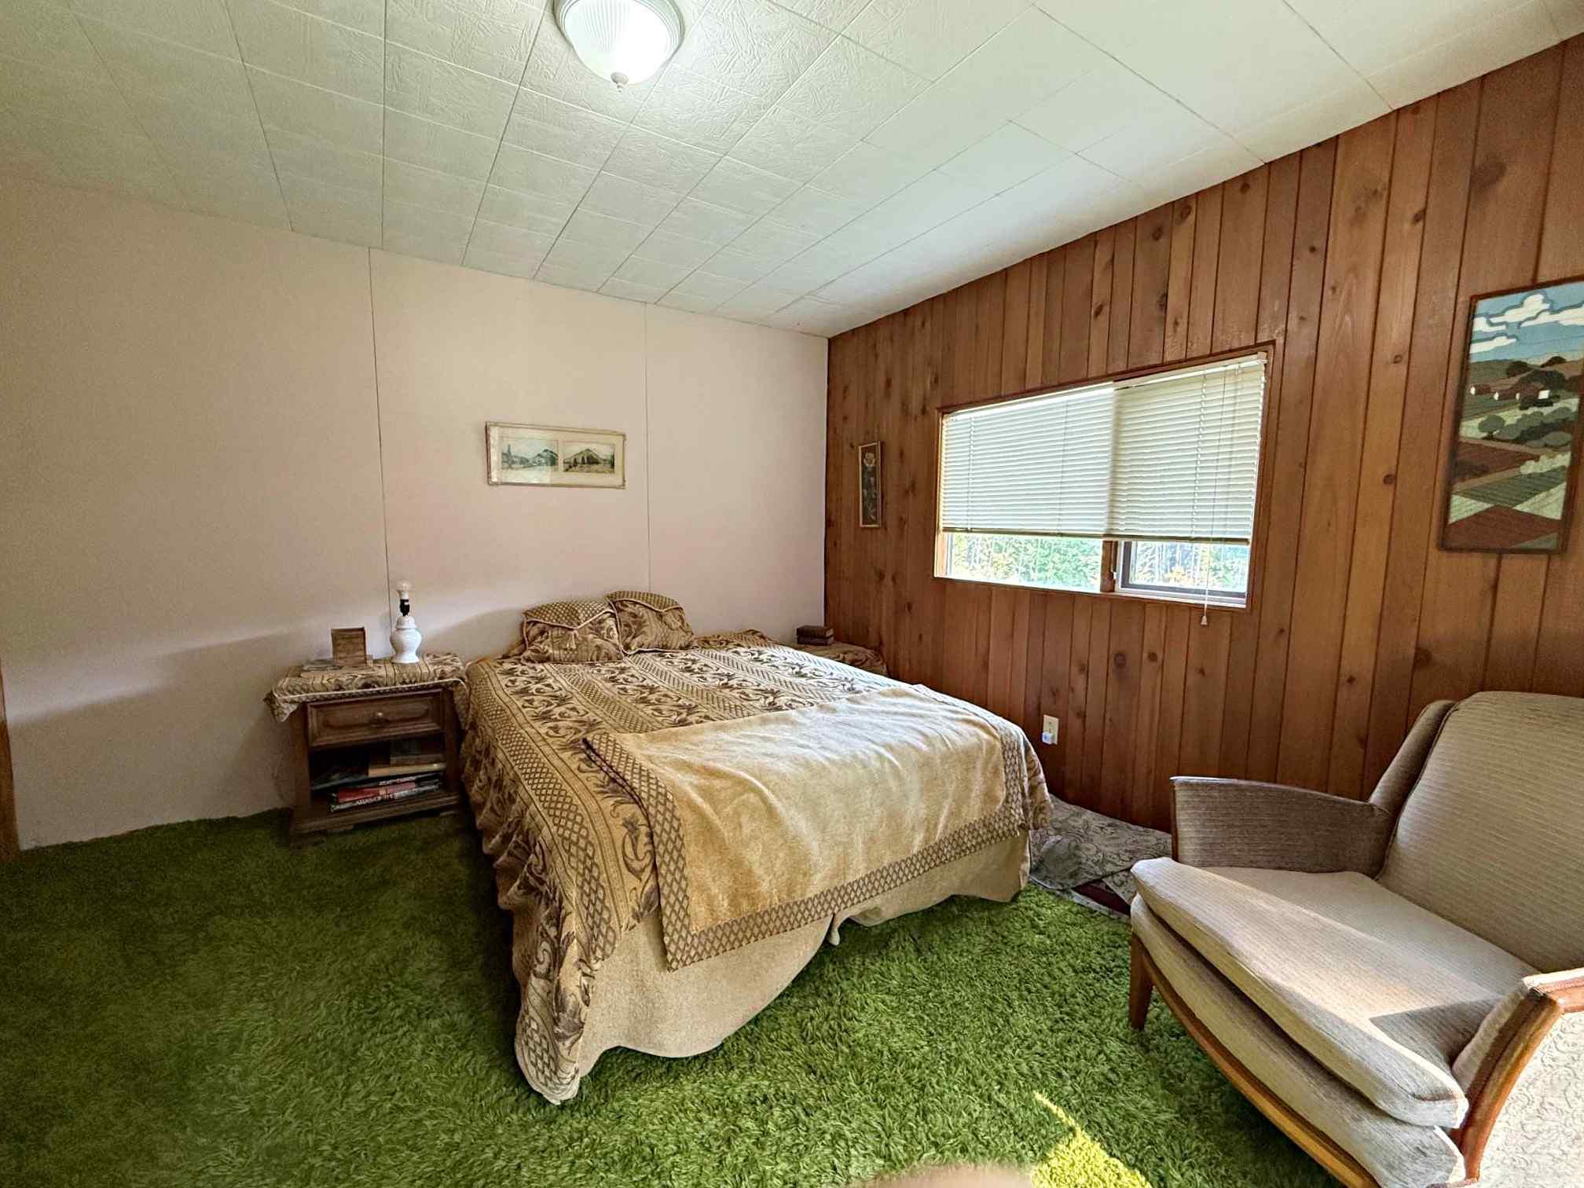
Bedrooms
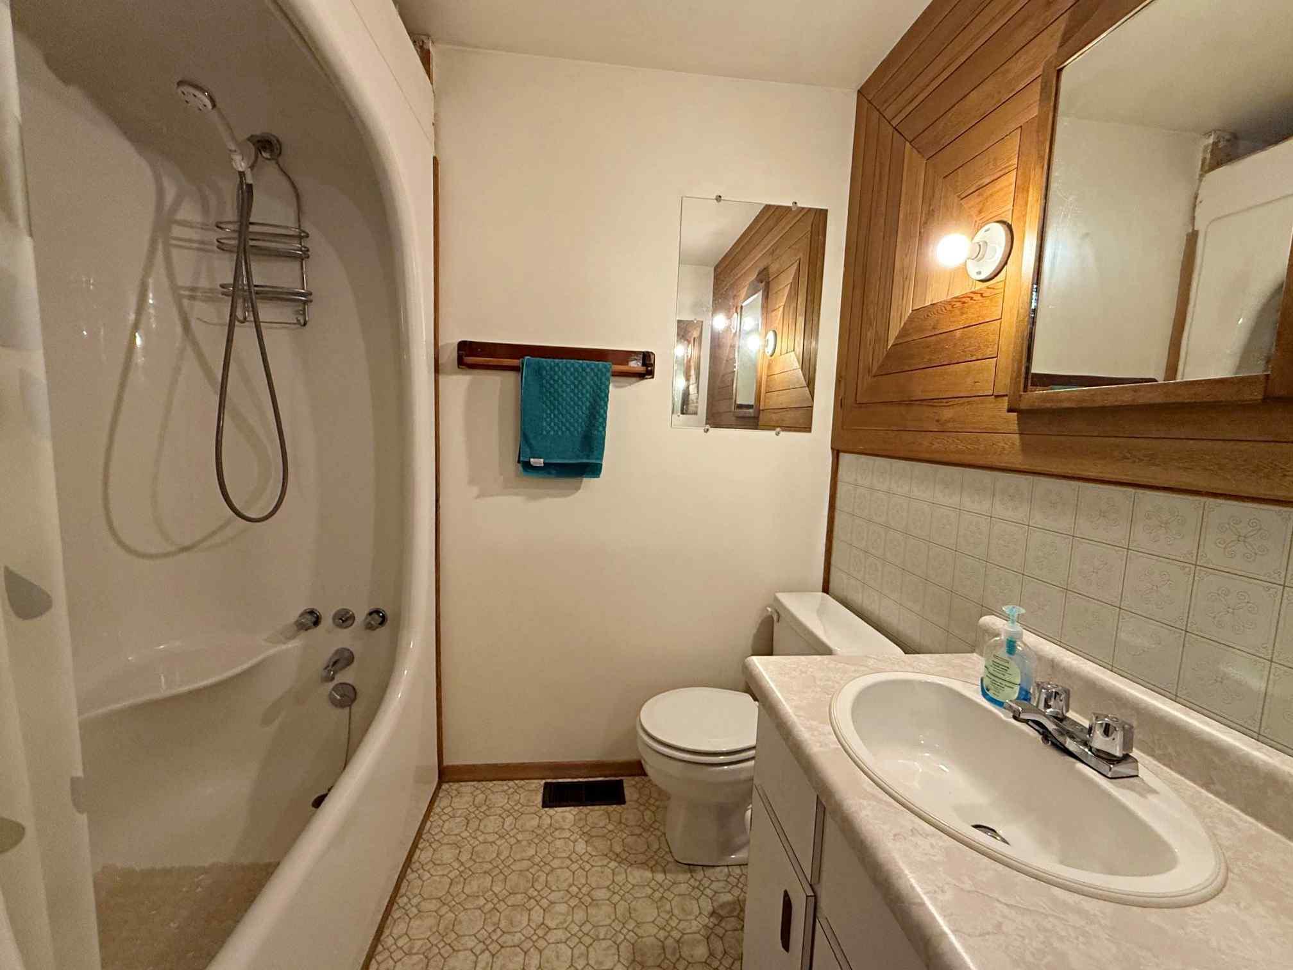
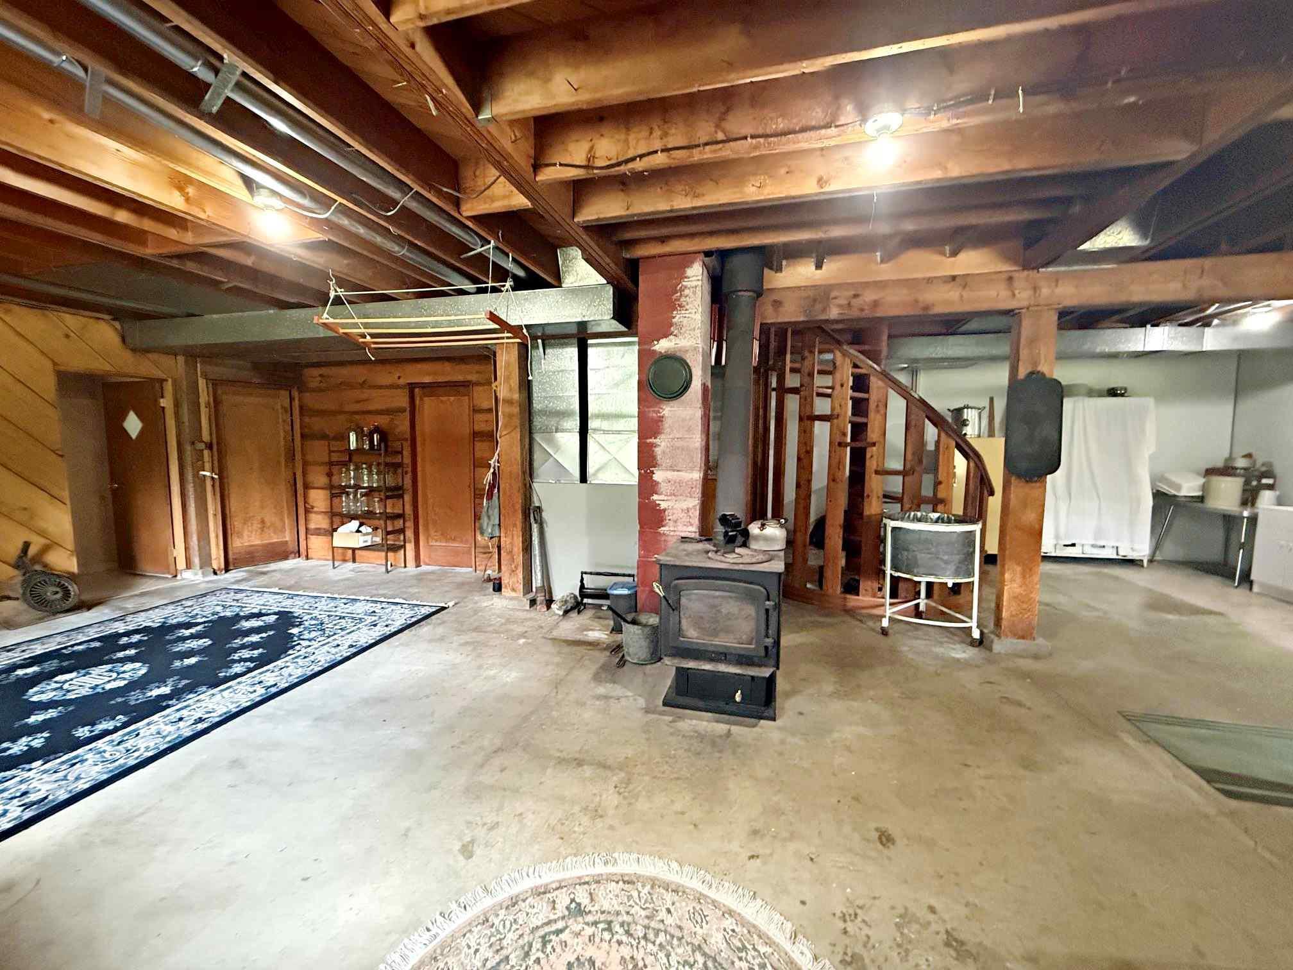
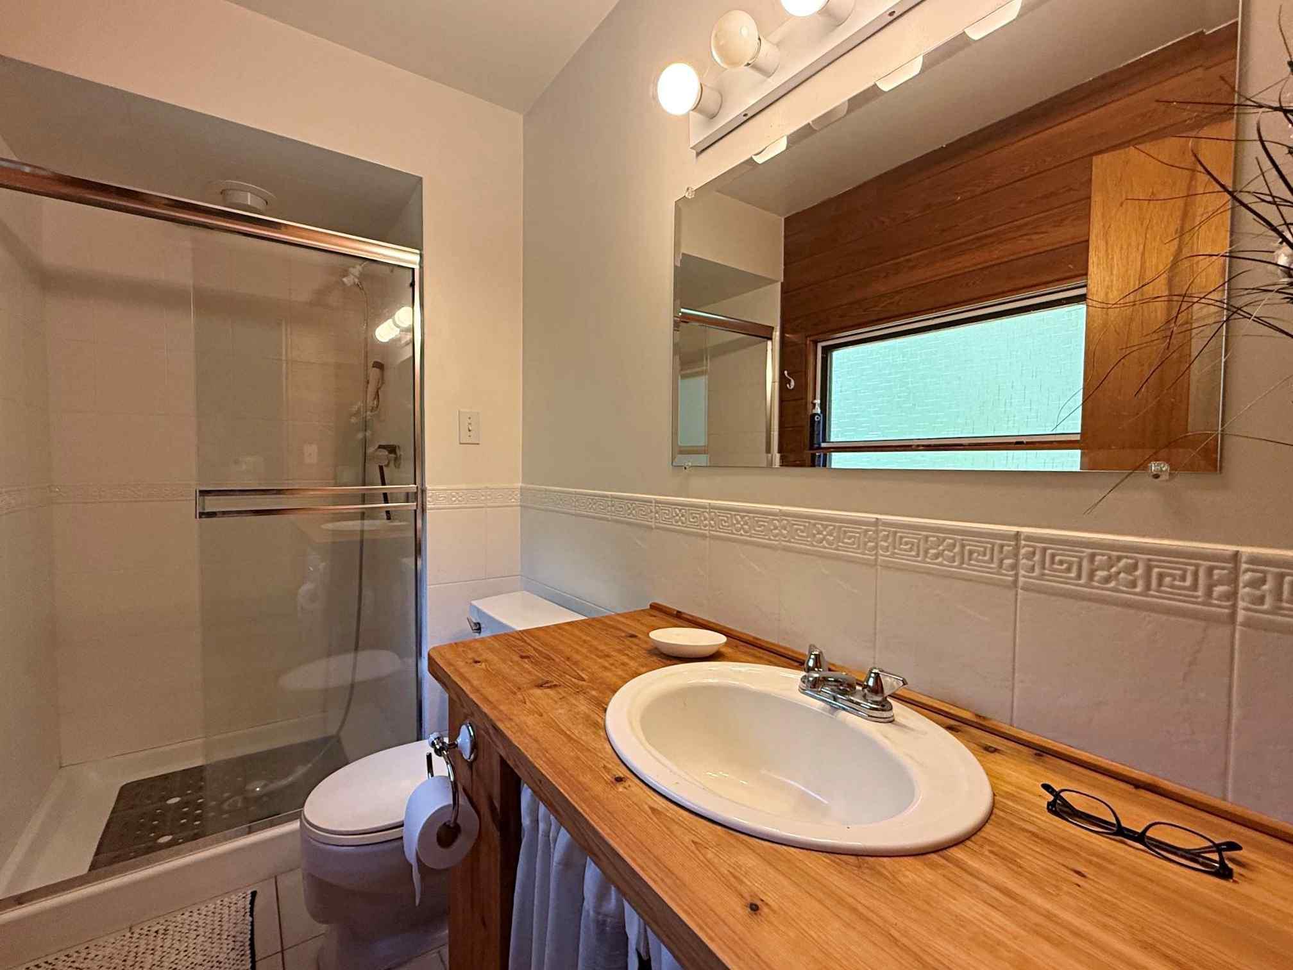
Upper Bath and Lower Family Room Area
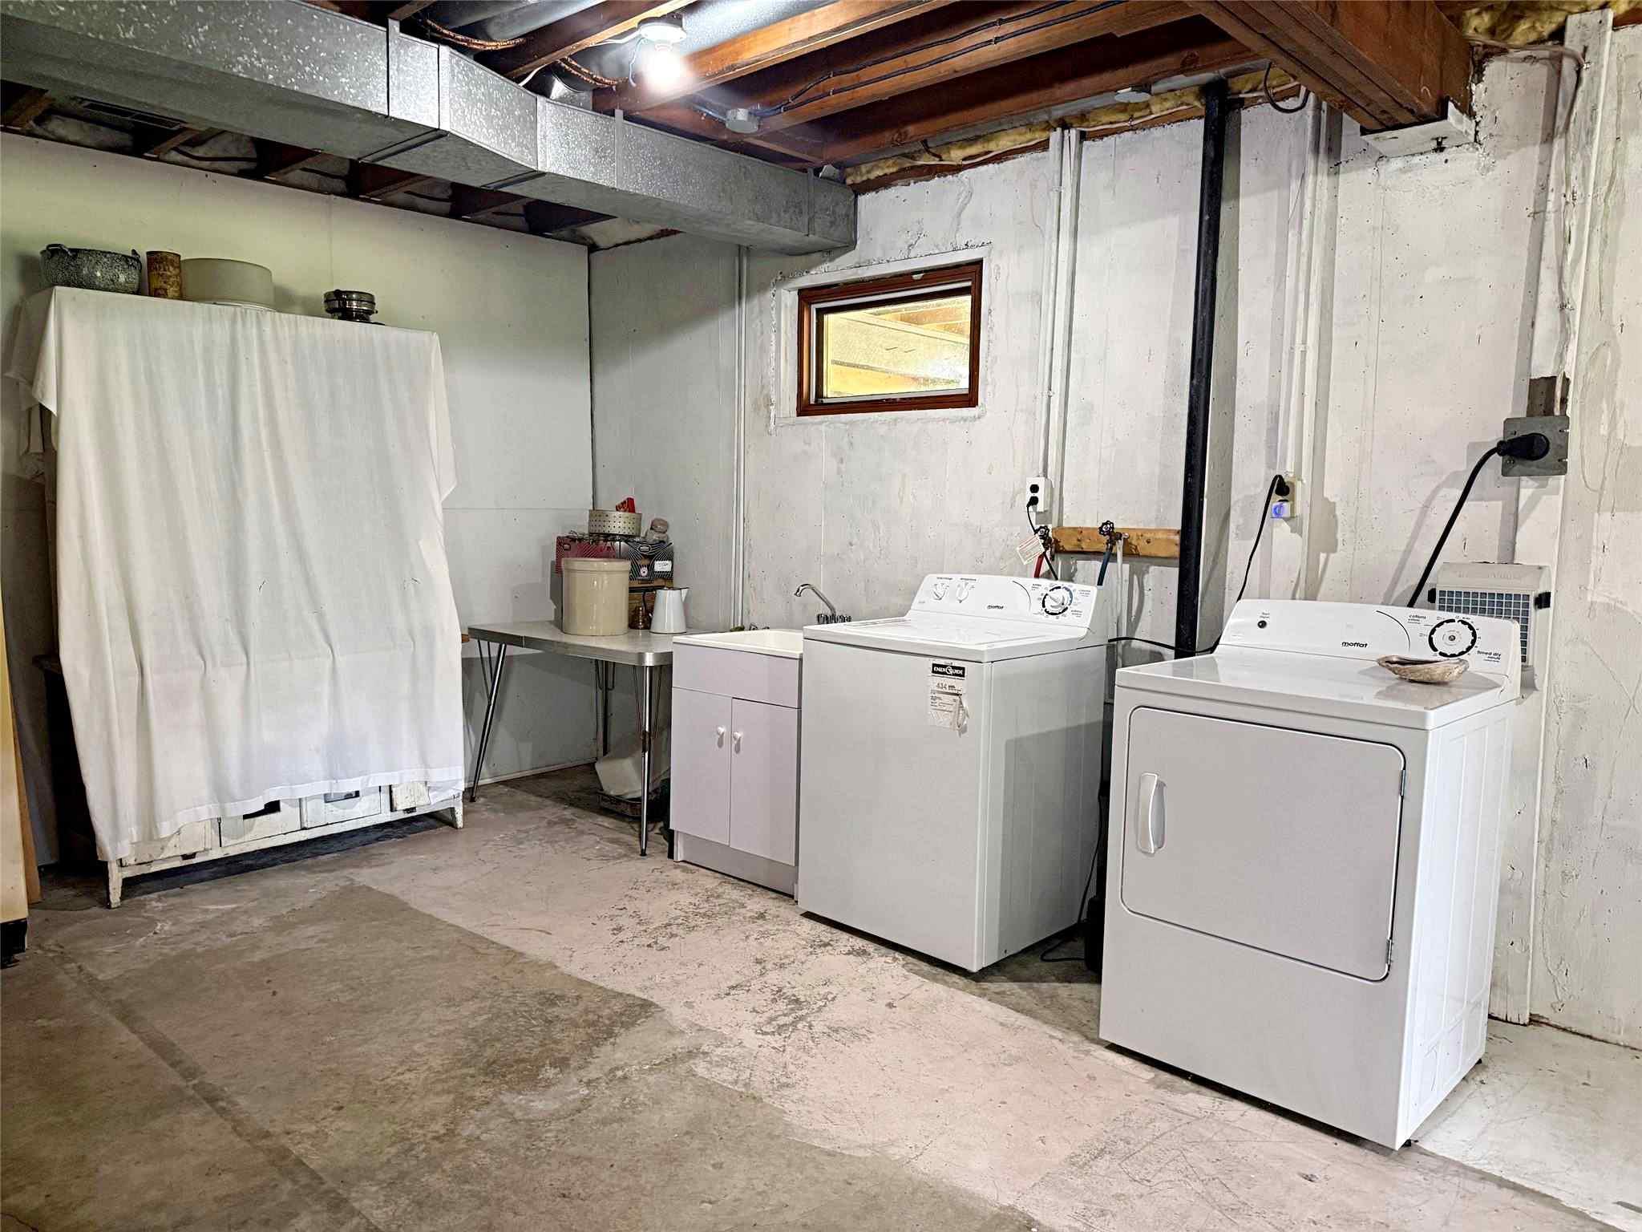
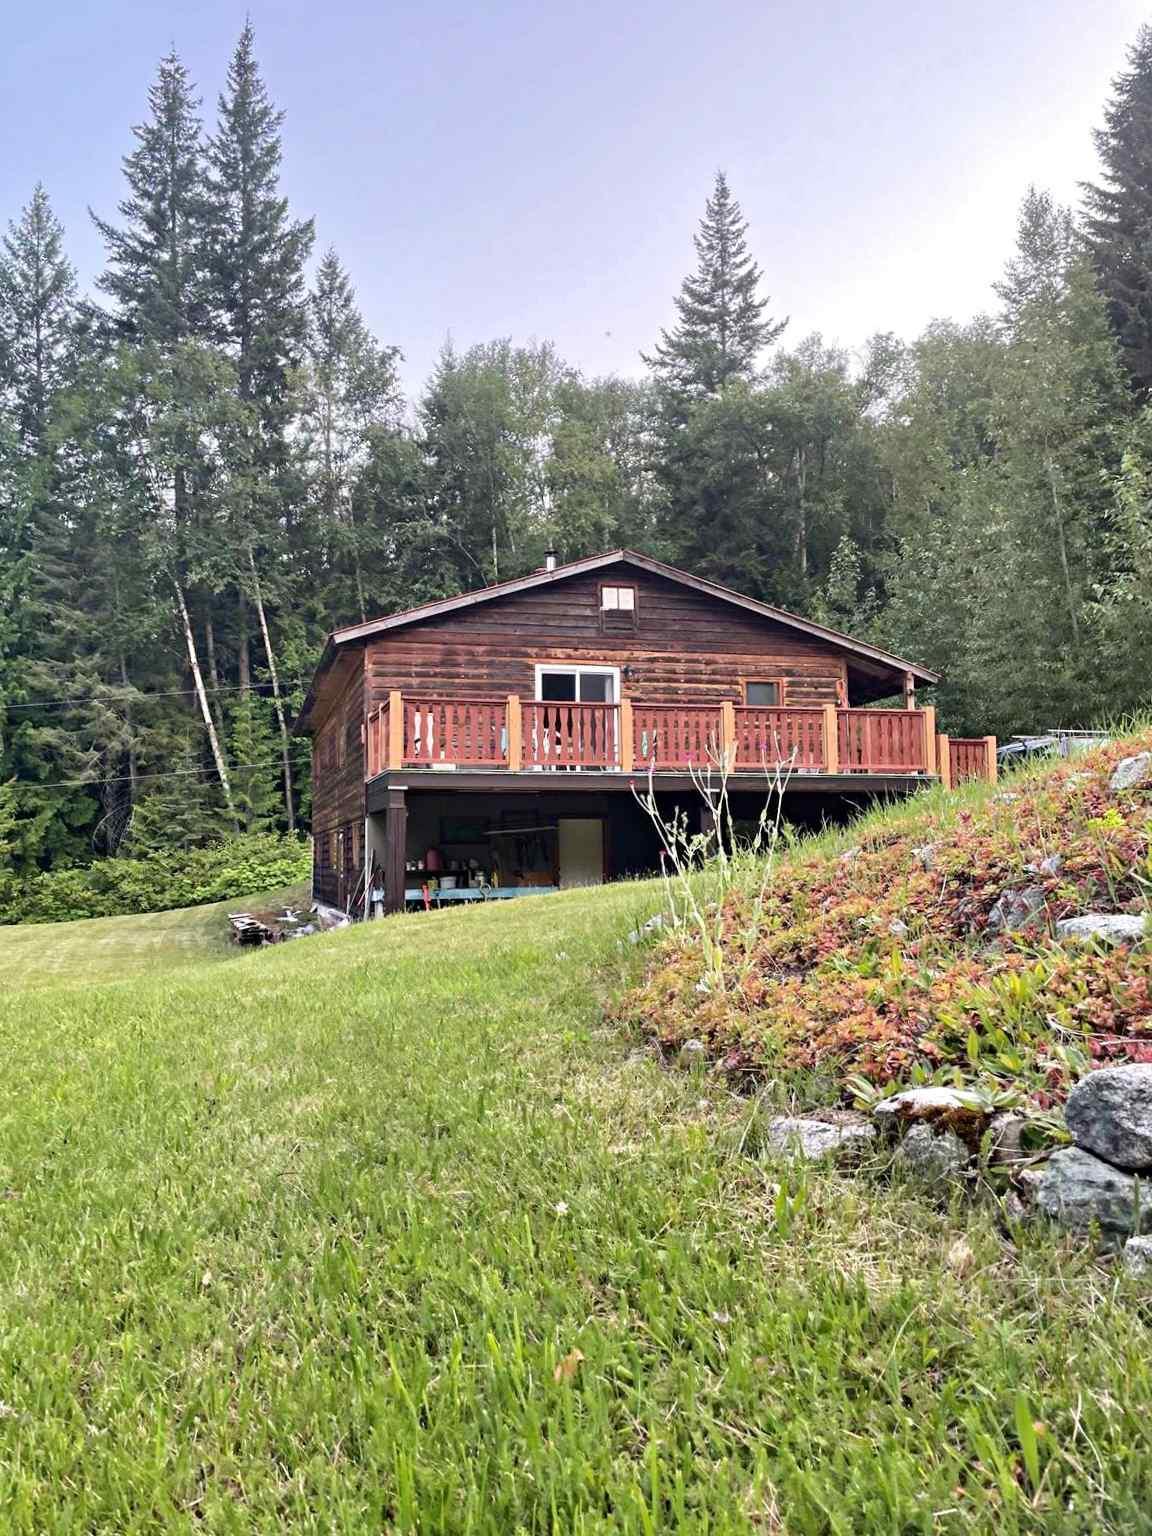
Basement Laundry and End View to the Sun Deck
|
Taxes: $3,363 (2026) Built: 1974 Freehold Acreage Size: 115.09 Acre 2 Levels Zoning: RL-1 Small Creek Frame Construction Roof: Metal Built-in Oven, Electric Cooktop Freezer, Refrigerator, W/D/ Satellite Dish |
Total:
2,940 SF Main Floor 1,470 sf Kitchen: 12' x 12' Dining Room: 15'6" x 10'9" Living Rom: 15'6" x 14' Foyer: 12' x 6'3" Master Bedroom: 14' x 12' Ensuite: 9'x 4'6" Bedroom: 12' x 12' Bedroom: 10'3" x 9'6 Bath: 4 Pce: 7' x 6'10" Lower Floor 1,470 unfinished sf Family Room: 24'4" x 15' Bedroom: 11'4" x 11'4" Bathroom - 3 pce - 7'10" x 7'8" Laundry: 25'6" x 14'5 Storage: 14' x 10'9" Storage: 14' x 12'3" |
|
ALL MEASUREMENTS ARE APPROXIMATE |
MLS® # 10399339
$1,415,000
September 1, 2026
“The trademarks REALTOR®,
REALTORS®
and the REALTOR®
logo are controlled by The Canadian Real
Estate Association (CREA) and identify real estate professionals who are members
of CREA. Used under license”
“The trademarks MLS®, Multiple
Listing Service® and the
associated logos are owned by The Canadian Real Estate Association (CREA) and
identify the quality of services provided by real estate professionals who are
members of CREA. Used under license”
RE/MAX®
Integrity Realty