3320 Birch Island Lost Creek
Rd
Vavenby, Clearwater, B.C.
E-MAIL:
[email protected]
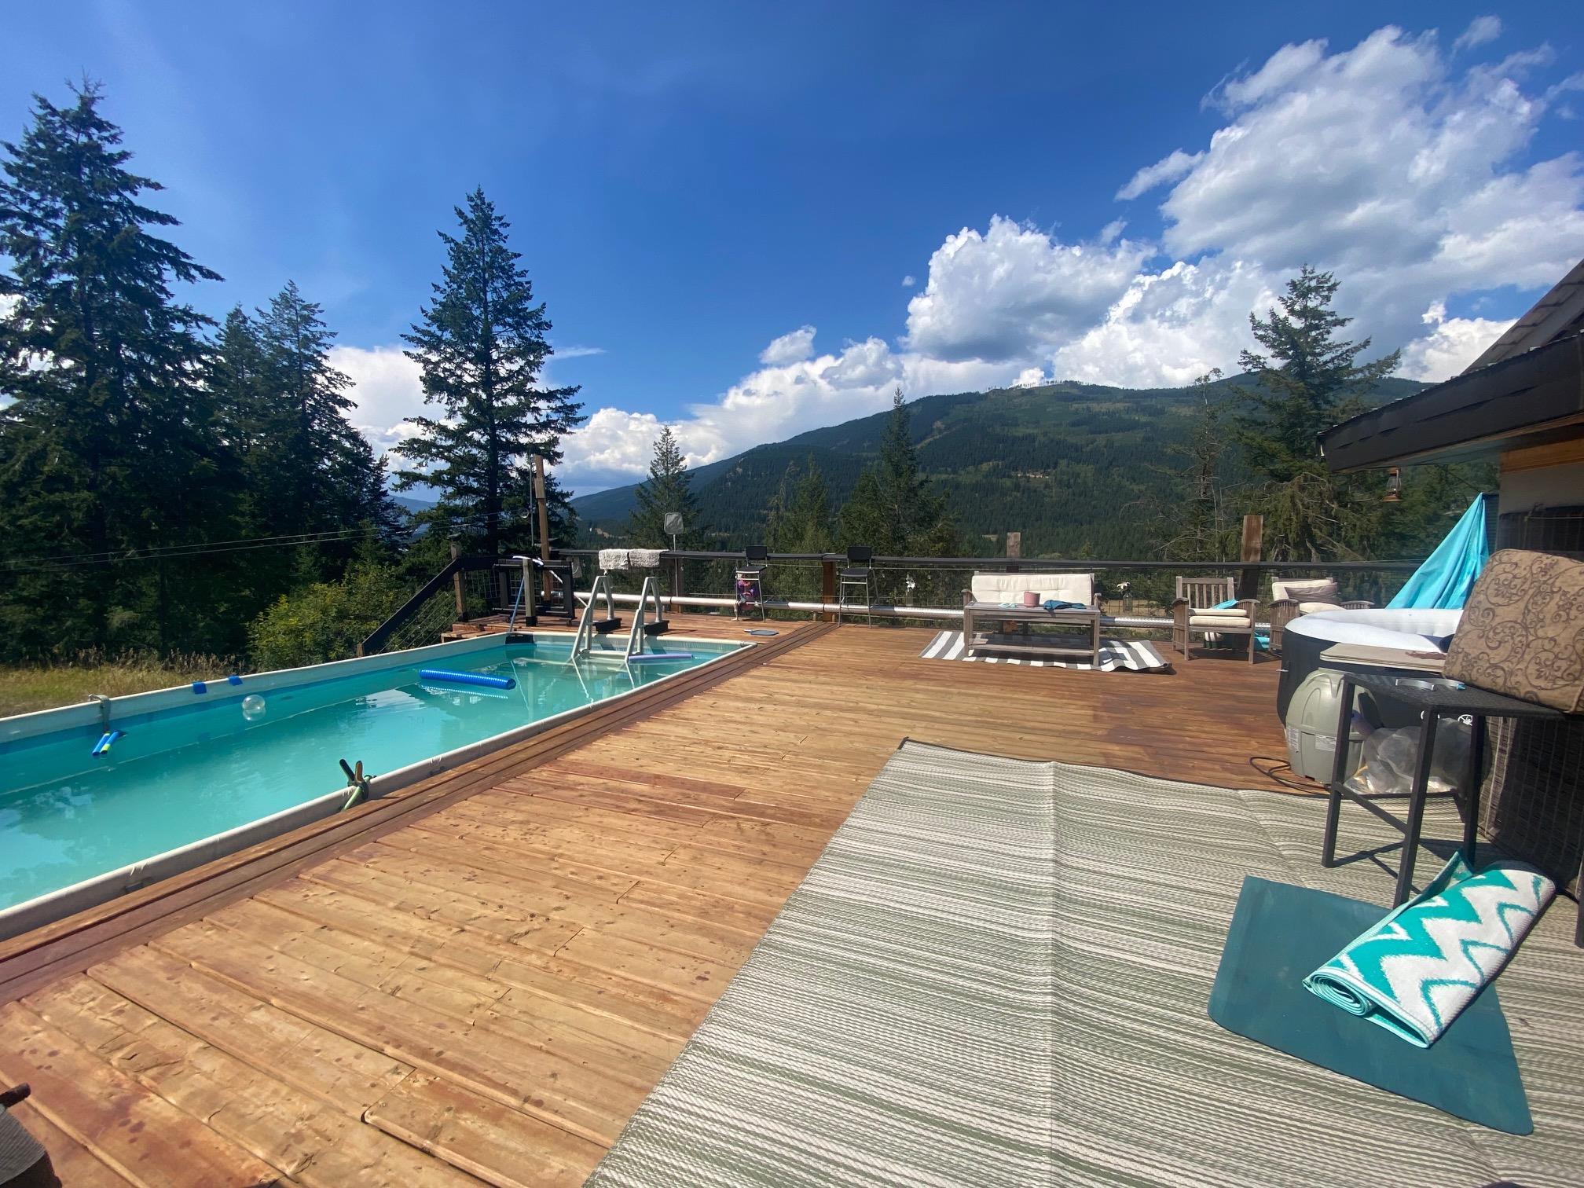
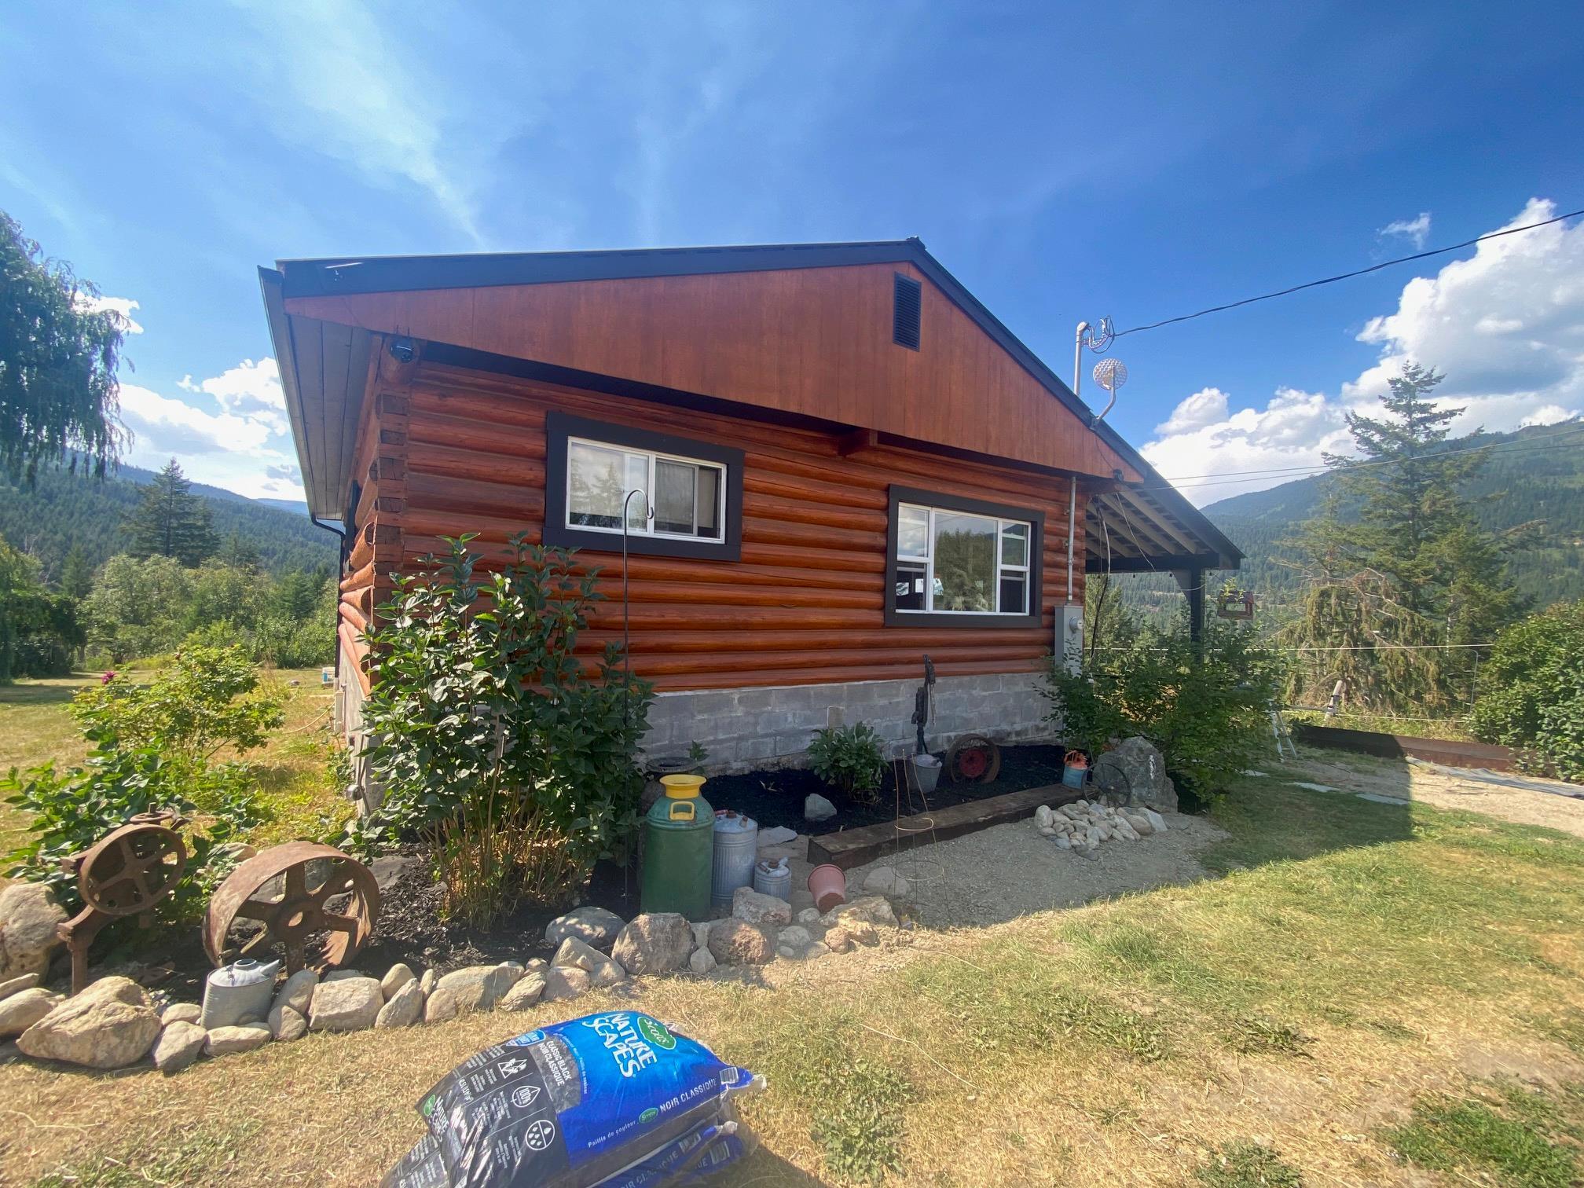
Ultimate Privacy with this log 3 bedroom, 2 bath home, full sized heated
above ground pool and a fantastic view. First is the full length covered
deck 22' x 9.5" over to the massive wood sun deck surrounding the above ground
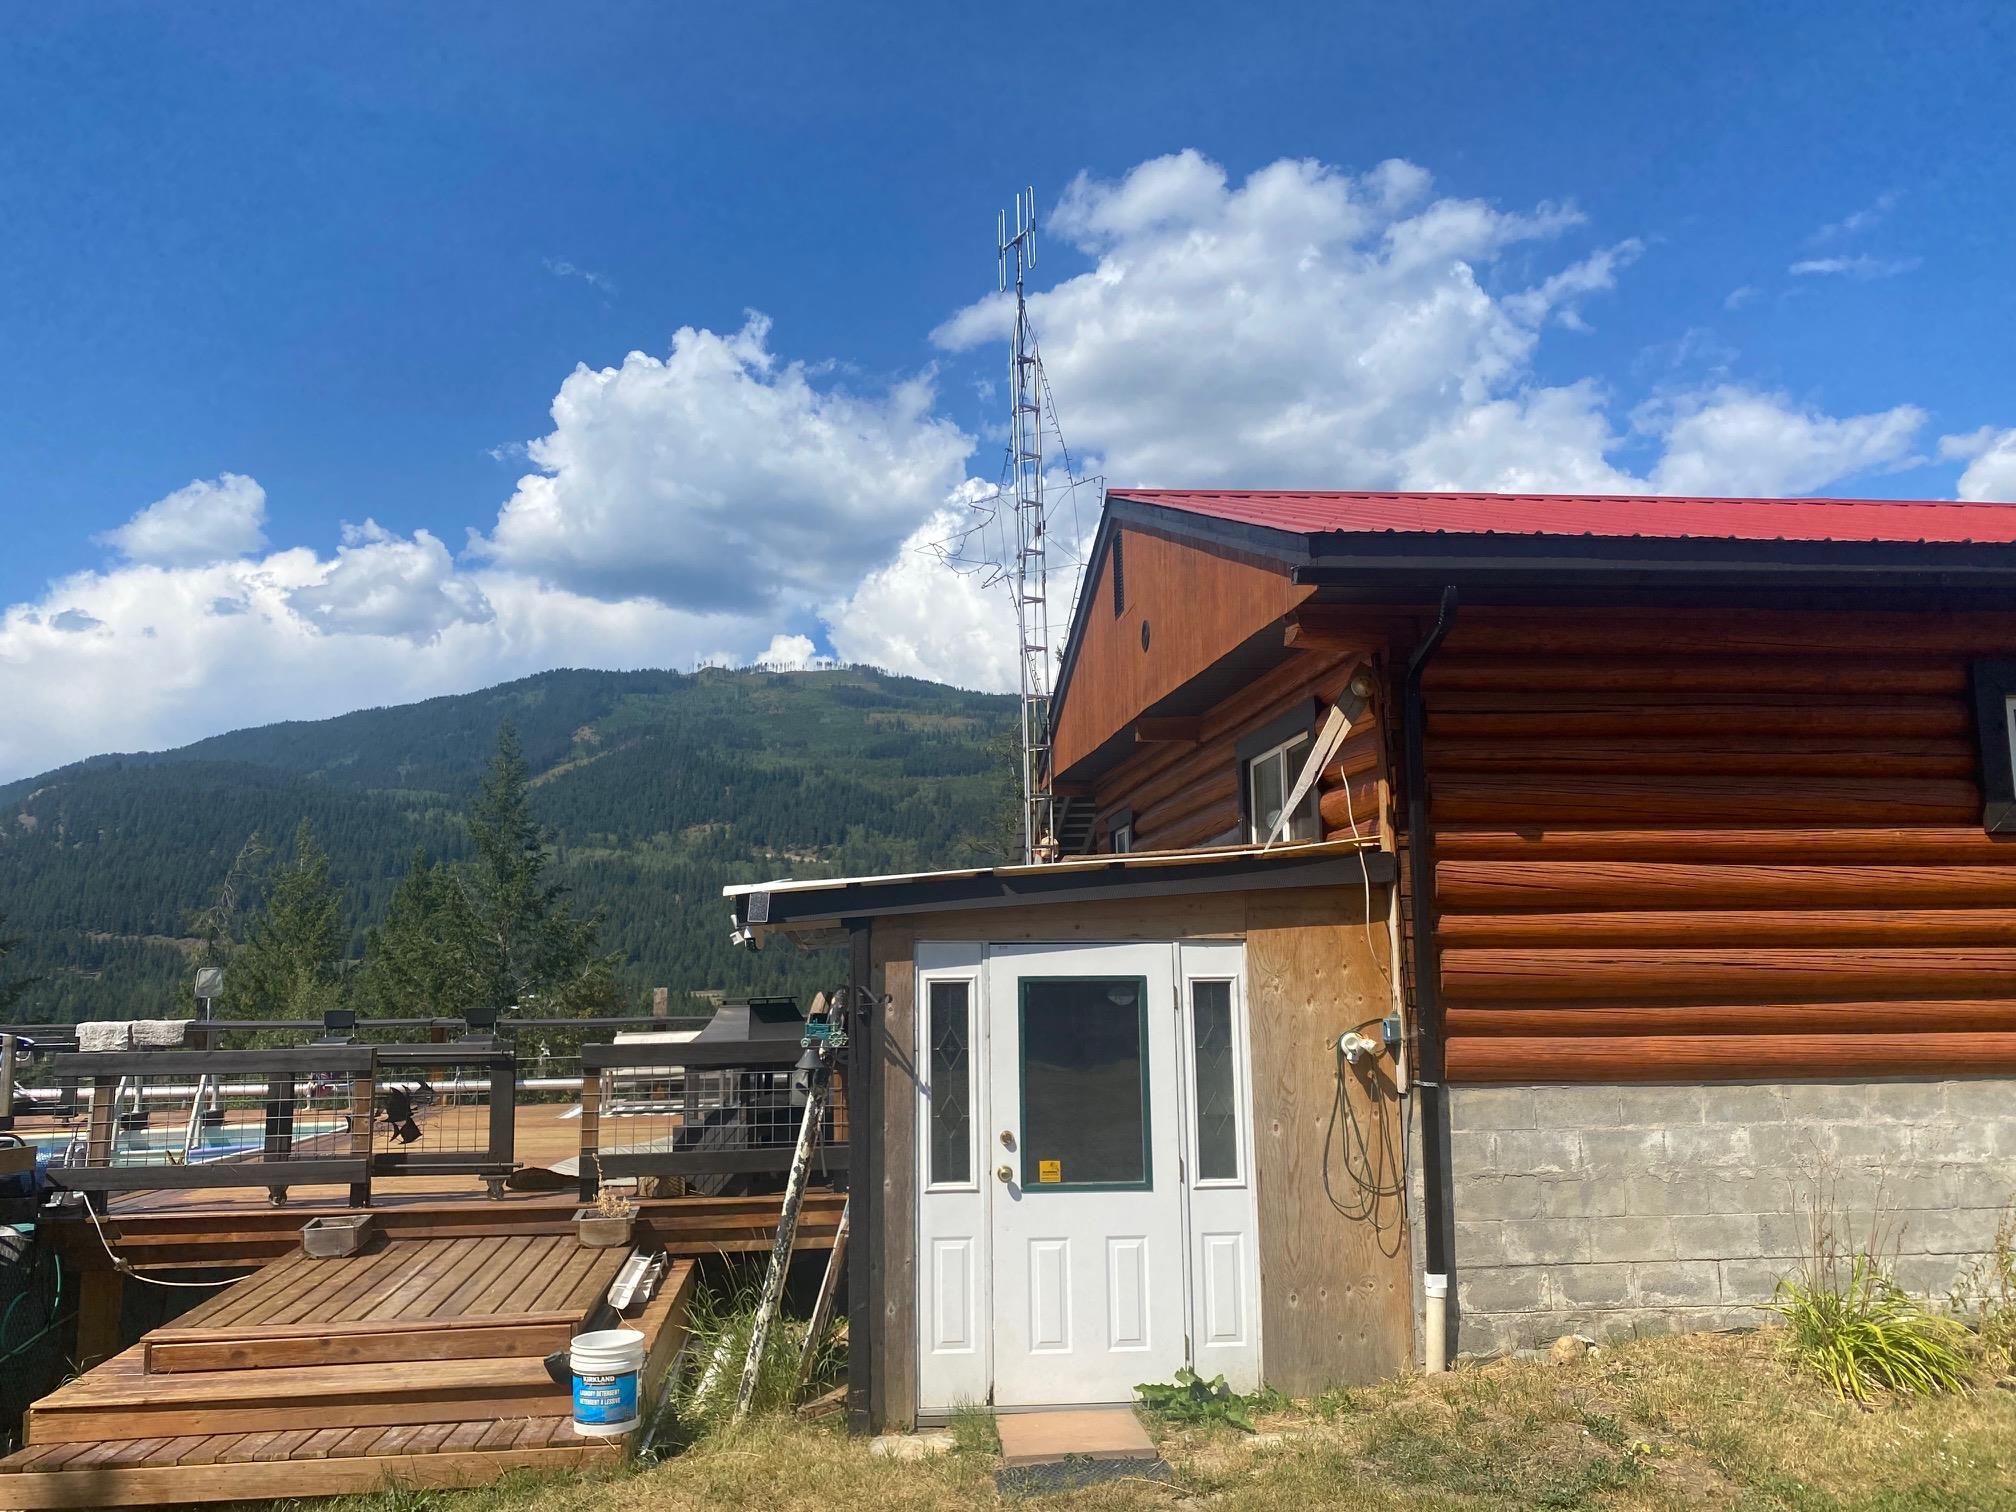
pool and accommodating the hot tub. The covered deck also gives yu the
entry to the home to the open plan living room to open kitchen with mega counter
& cupboard space. Master bedroom features deep soaker tub, then the 3 piece bath
with double sized shower to the 2nd bedroom on the main. Sept down to freezer
and mud room for the back entry. then down to laundry, small kitchenette,
family room, 3 rd bedroom, full 4 pce bath and WETT certified free standing wood
heater. Large storage room for all those extras and canning from your very
own garden, fruit trees (apples, plums, grapes). Quonset style garage,
deep double bay carport, small little work shop, storage buildings. No one
will find you unless you give them specific directions. CPS not reliable for
this one. Lovely private yard with small raven giving you access to Watson
Brook. Easy to show.
Call Kathy Campbell, RE/MAX Integrity Realty for full details @
250-672-1070 or 250-851-1029
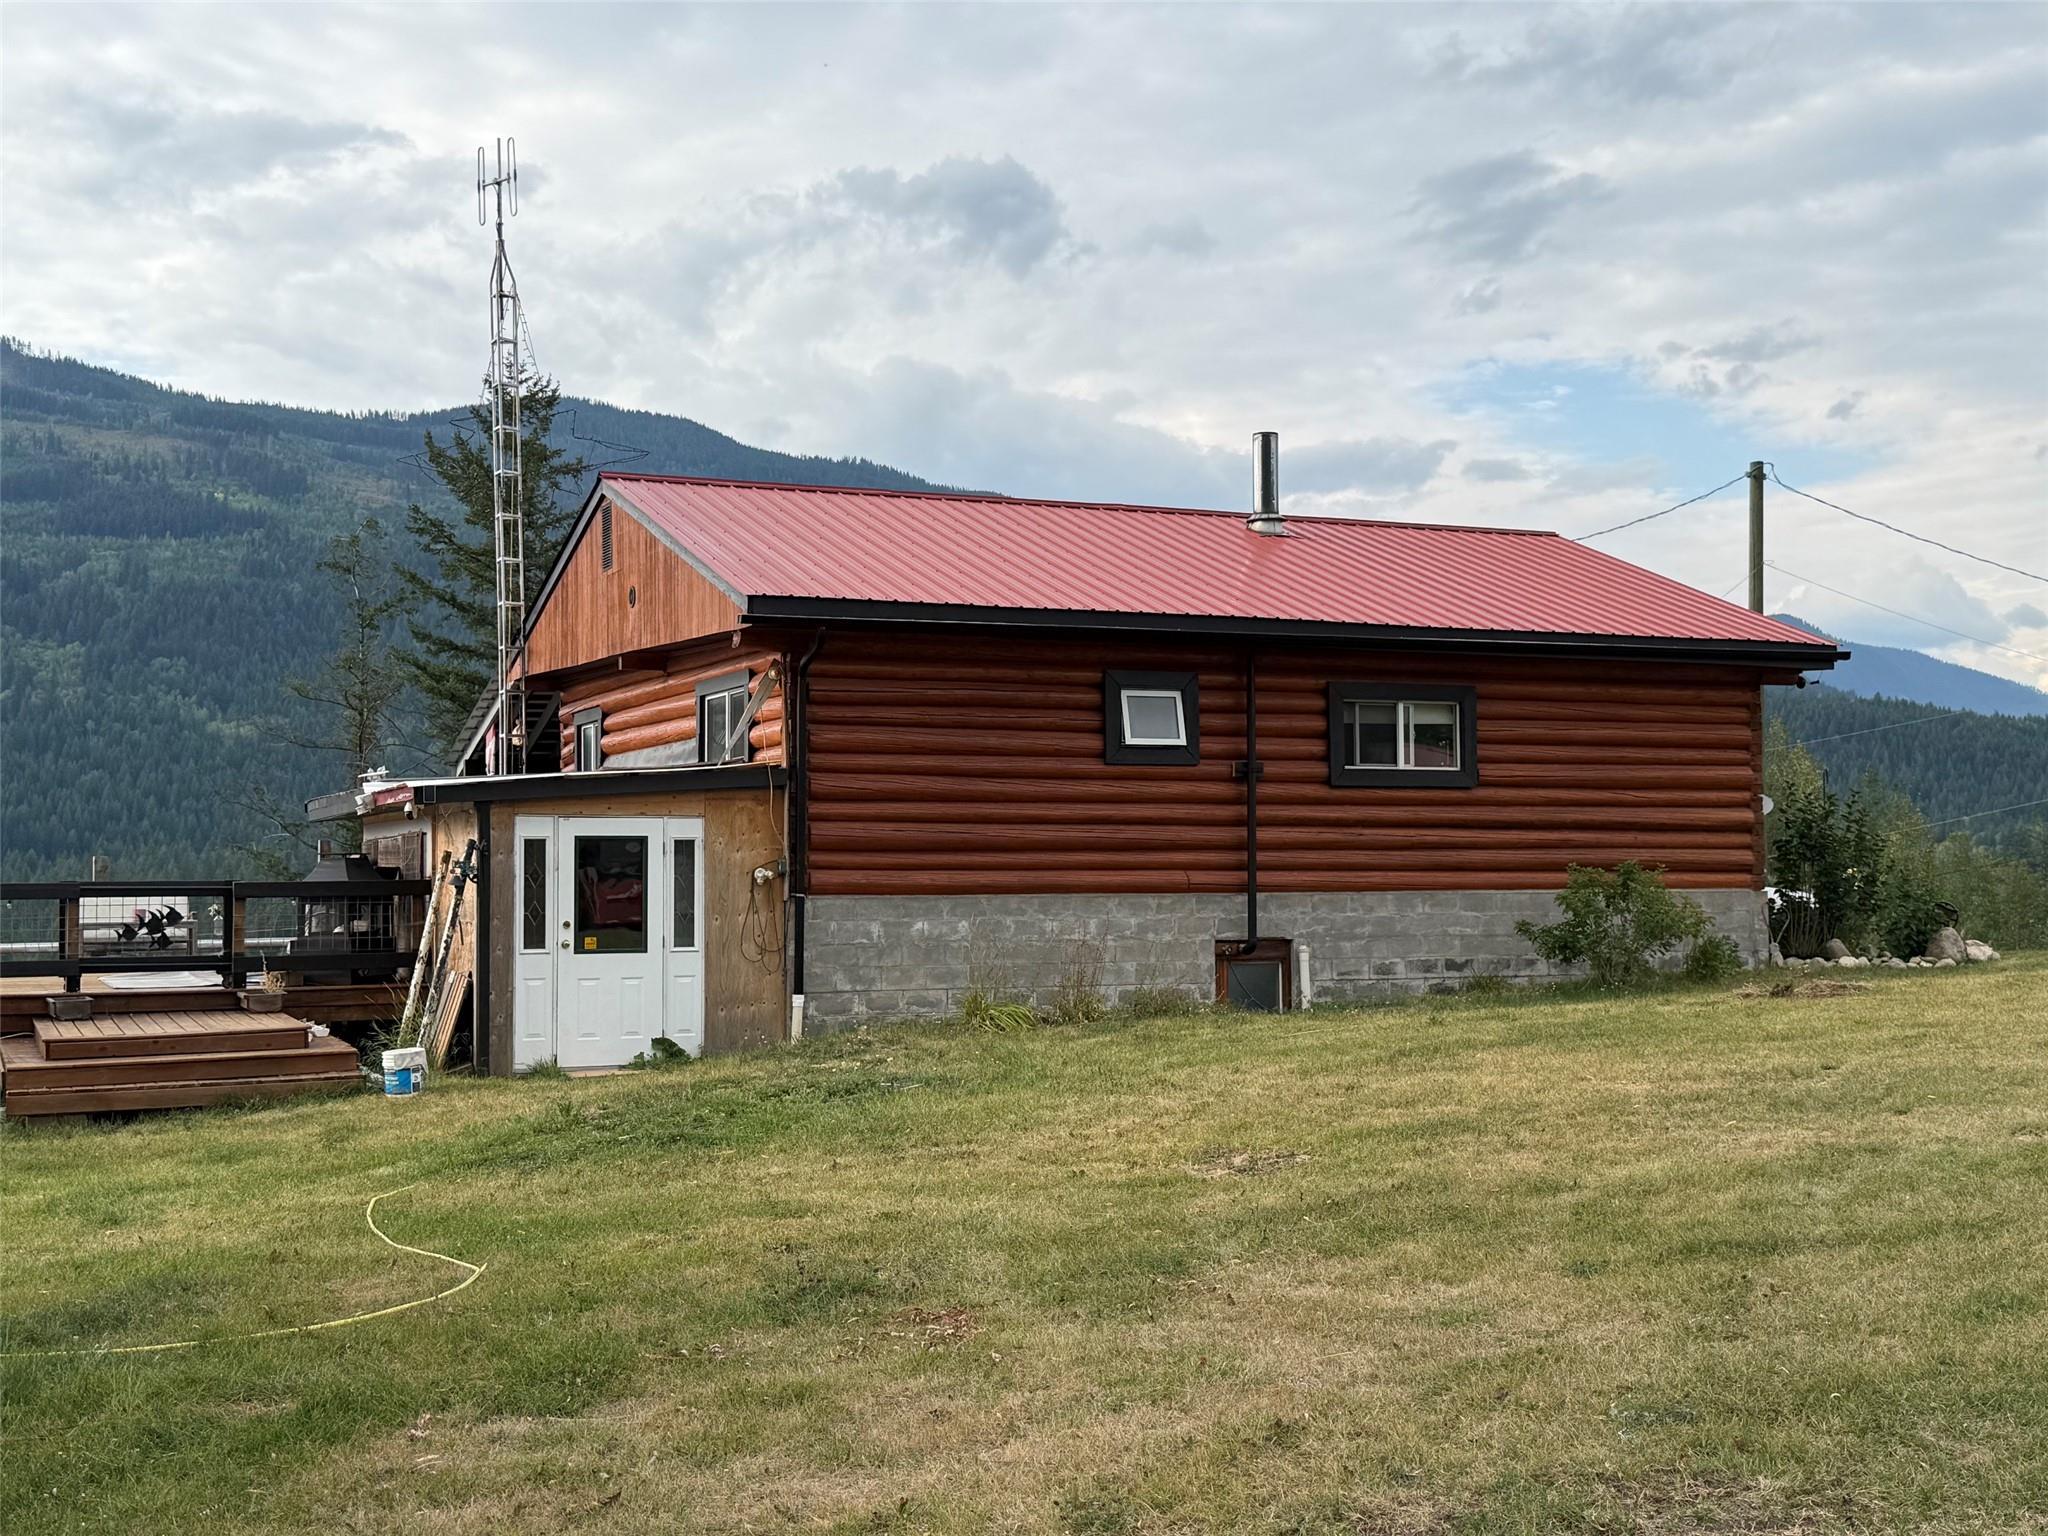
Side View
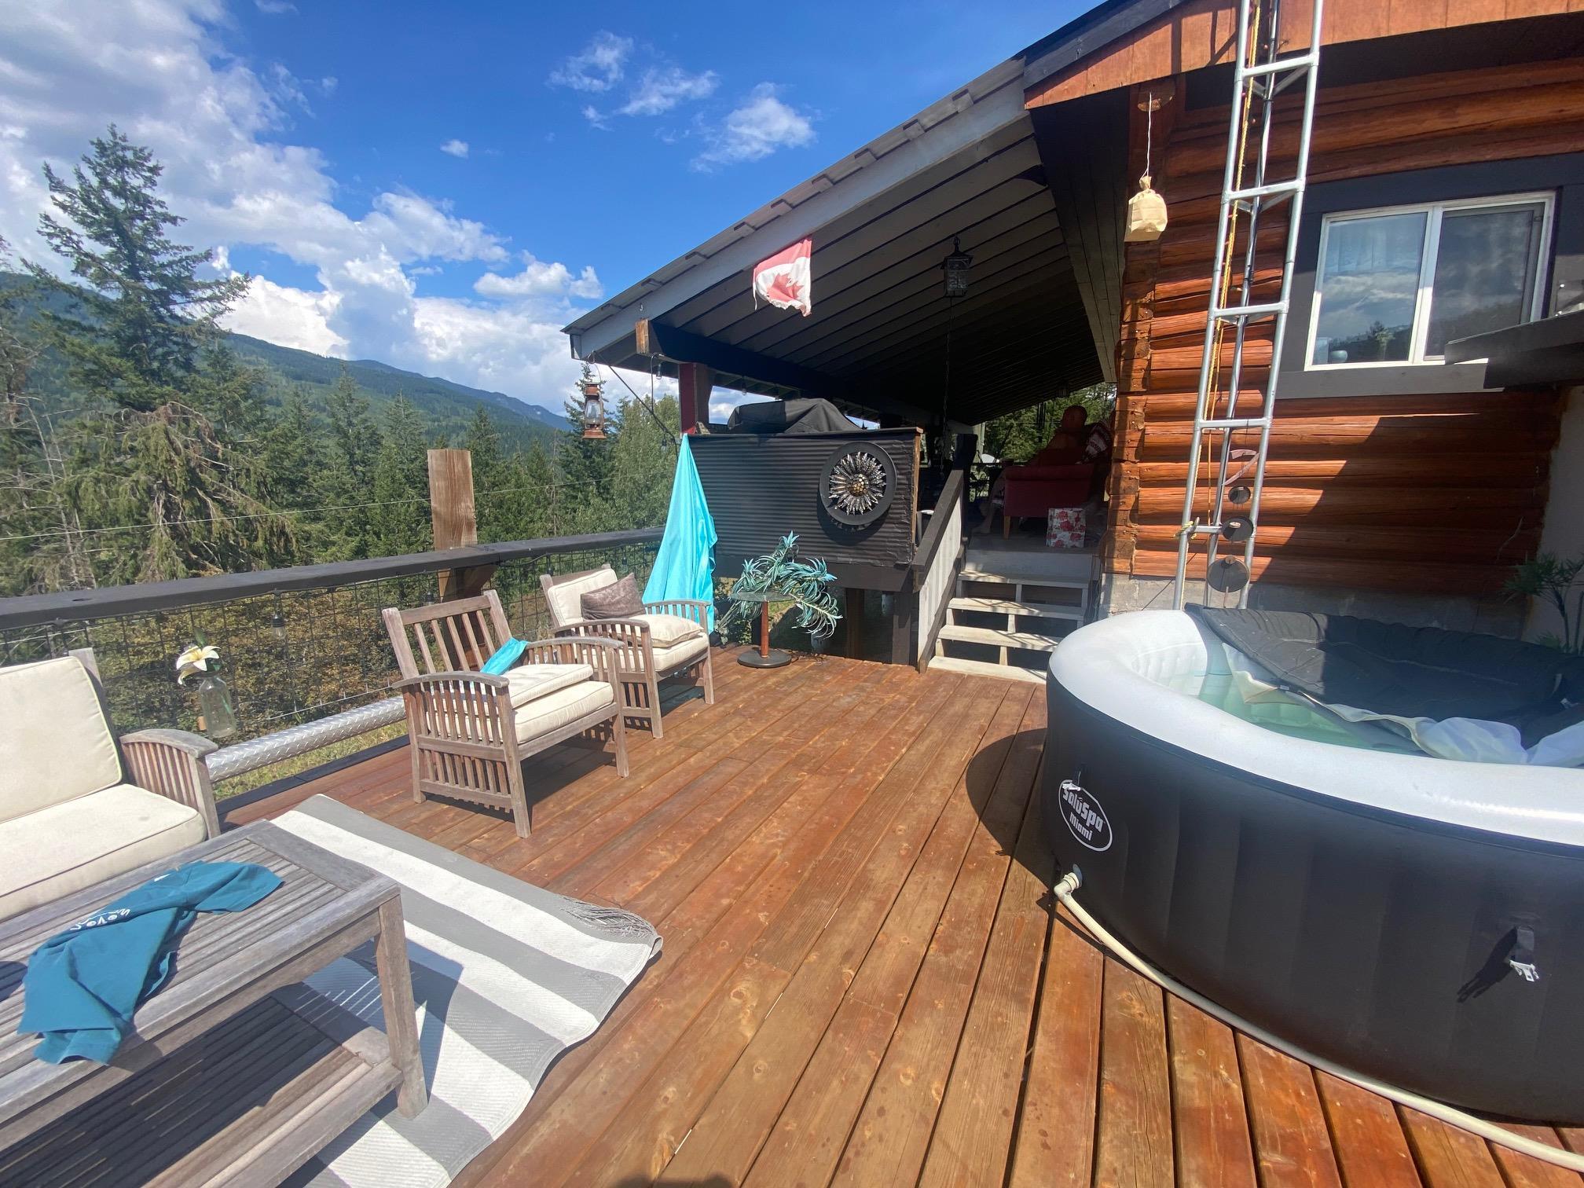
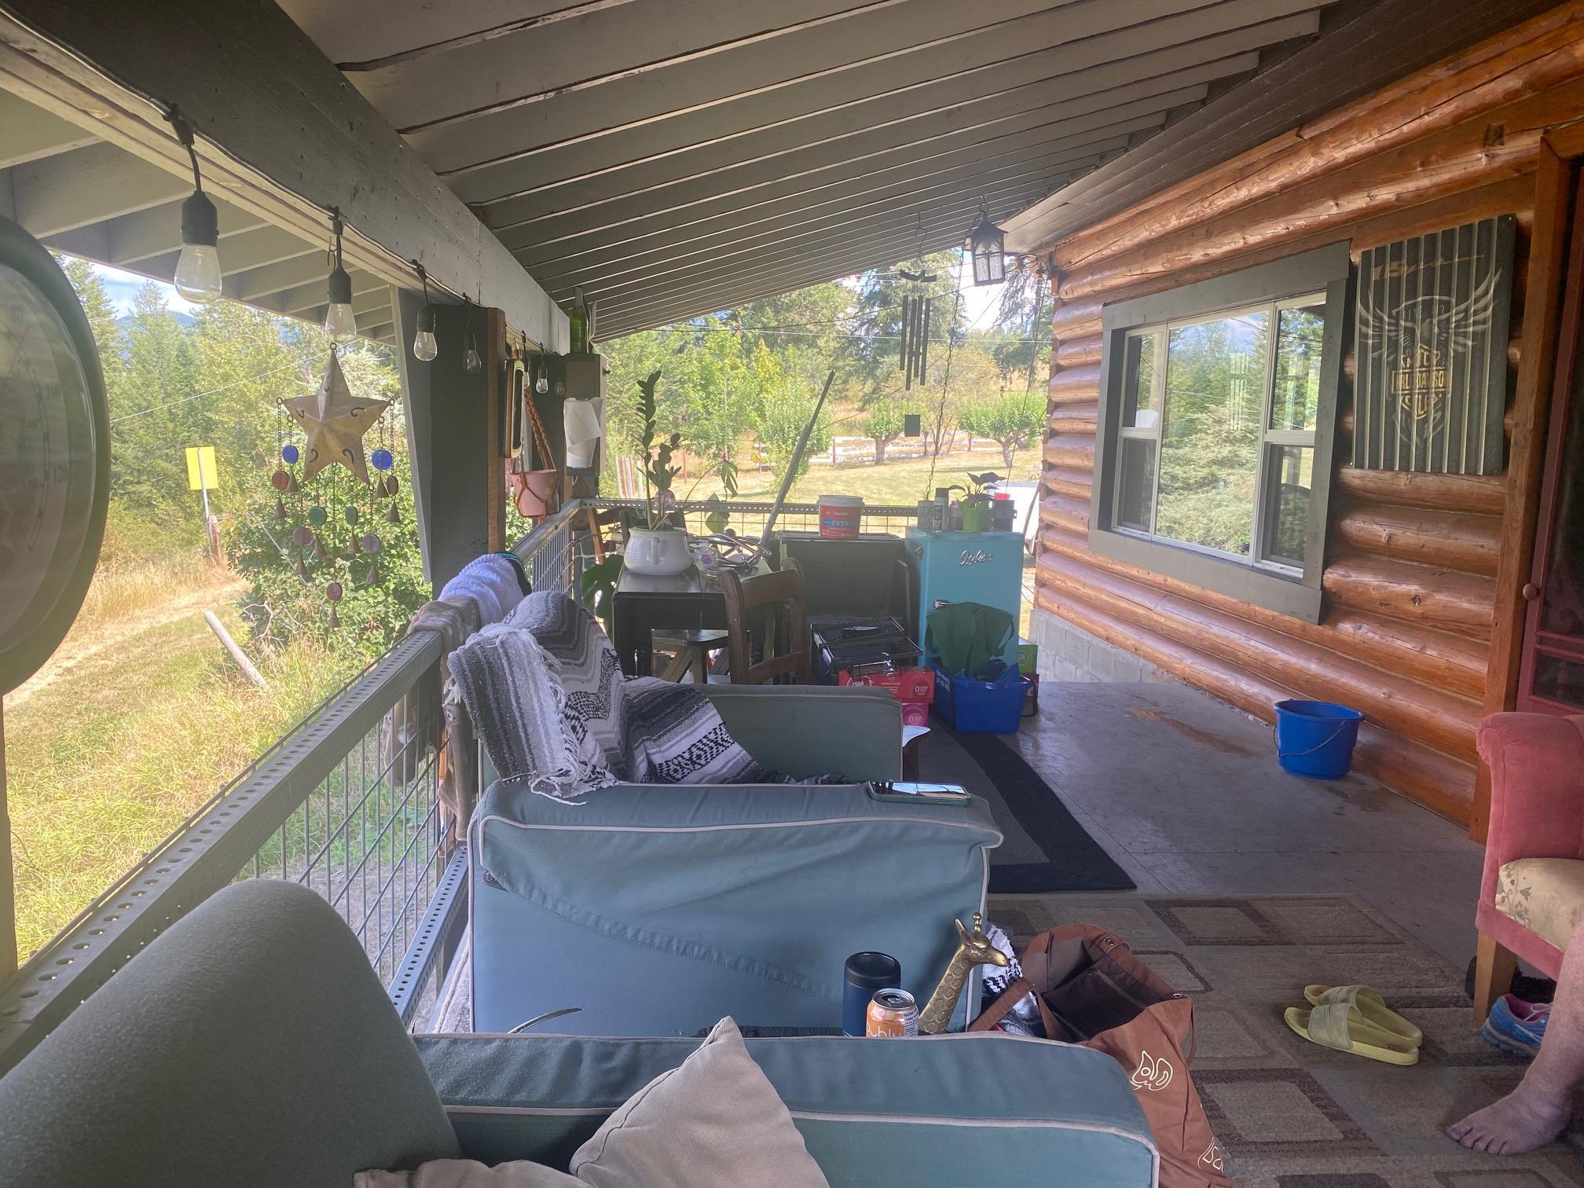
Sun Deck and Hot Tub to Covered Deck
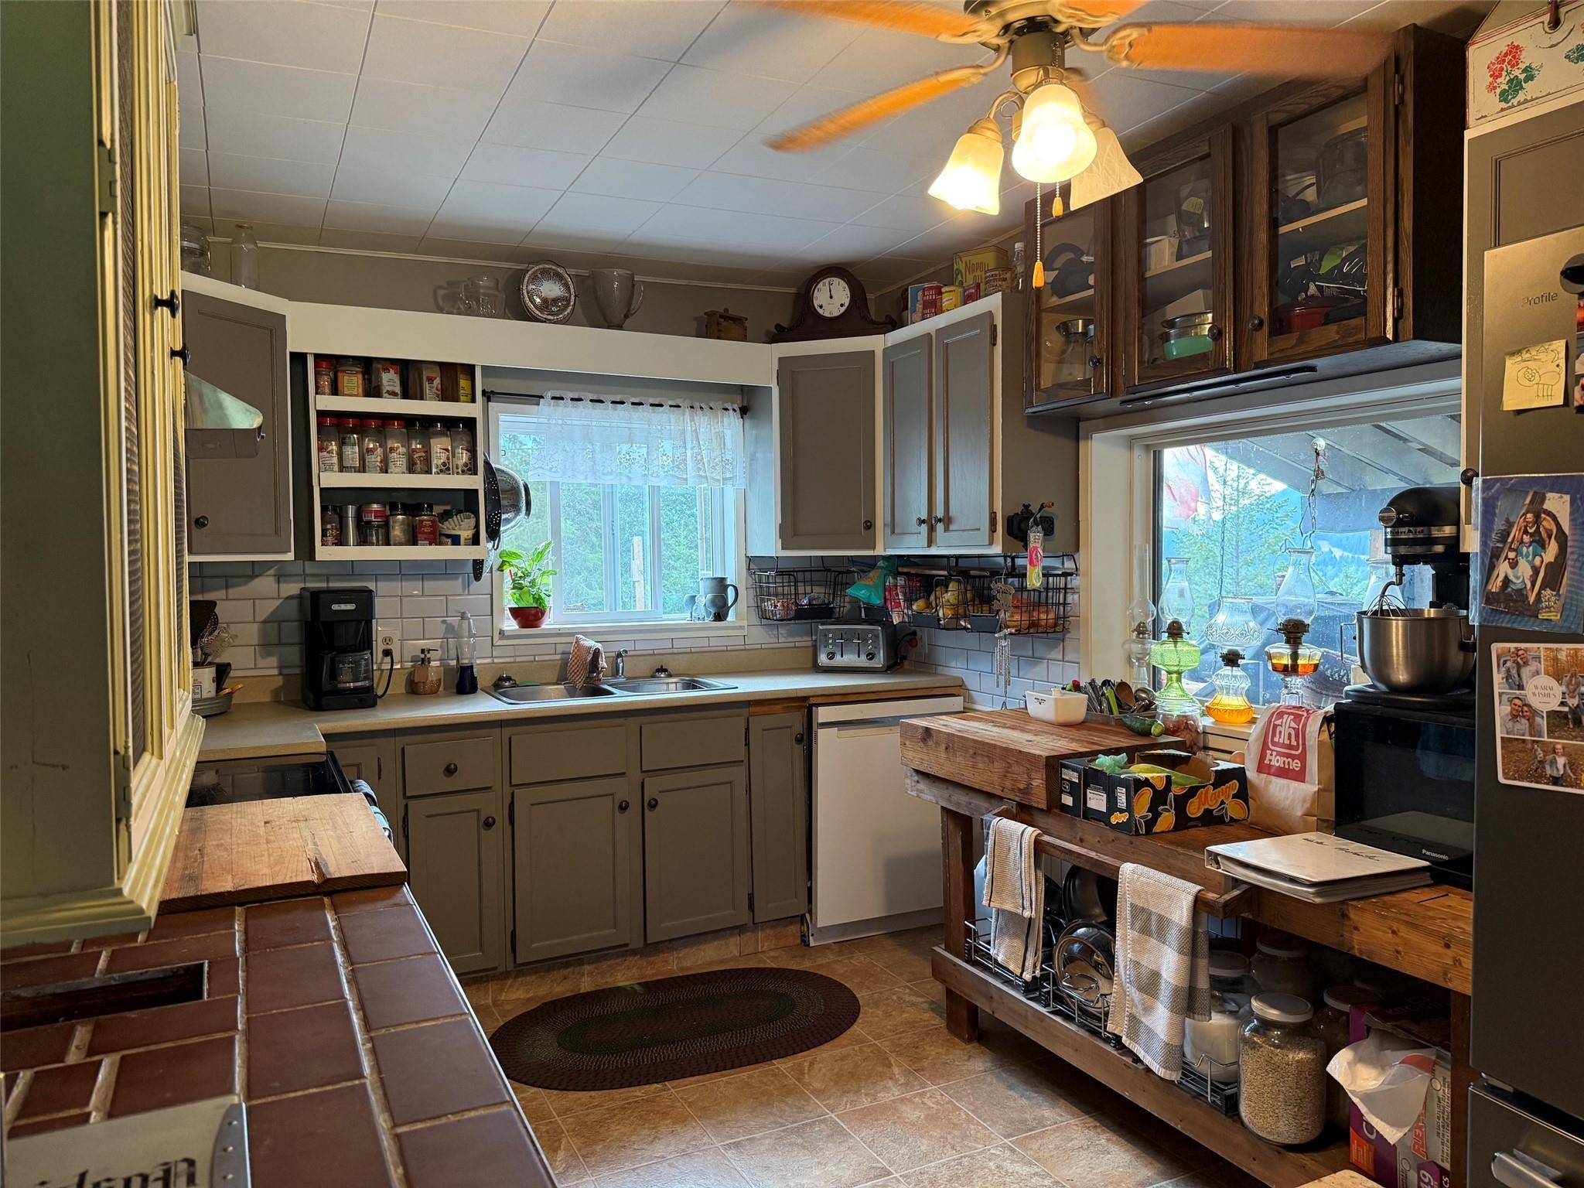
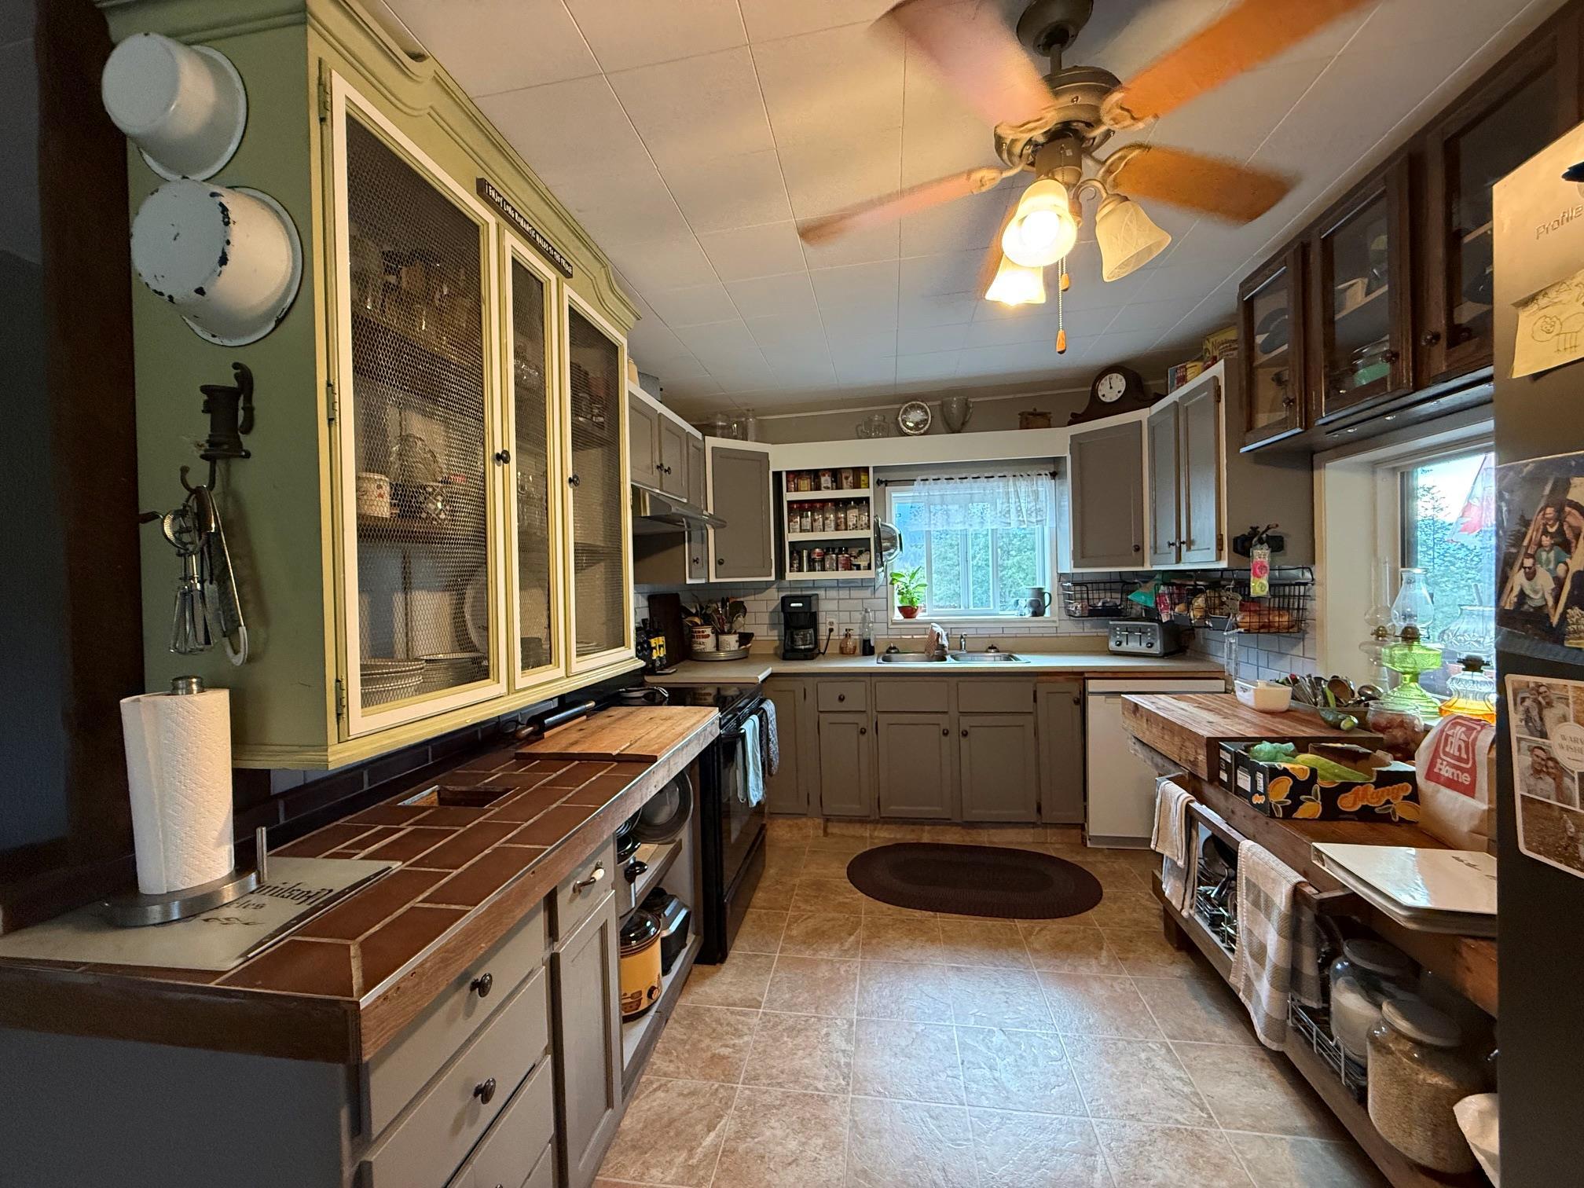
Open Plan Kitchen to Living Room Area
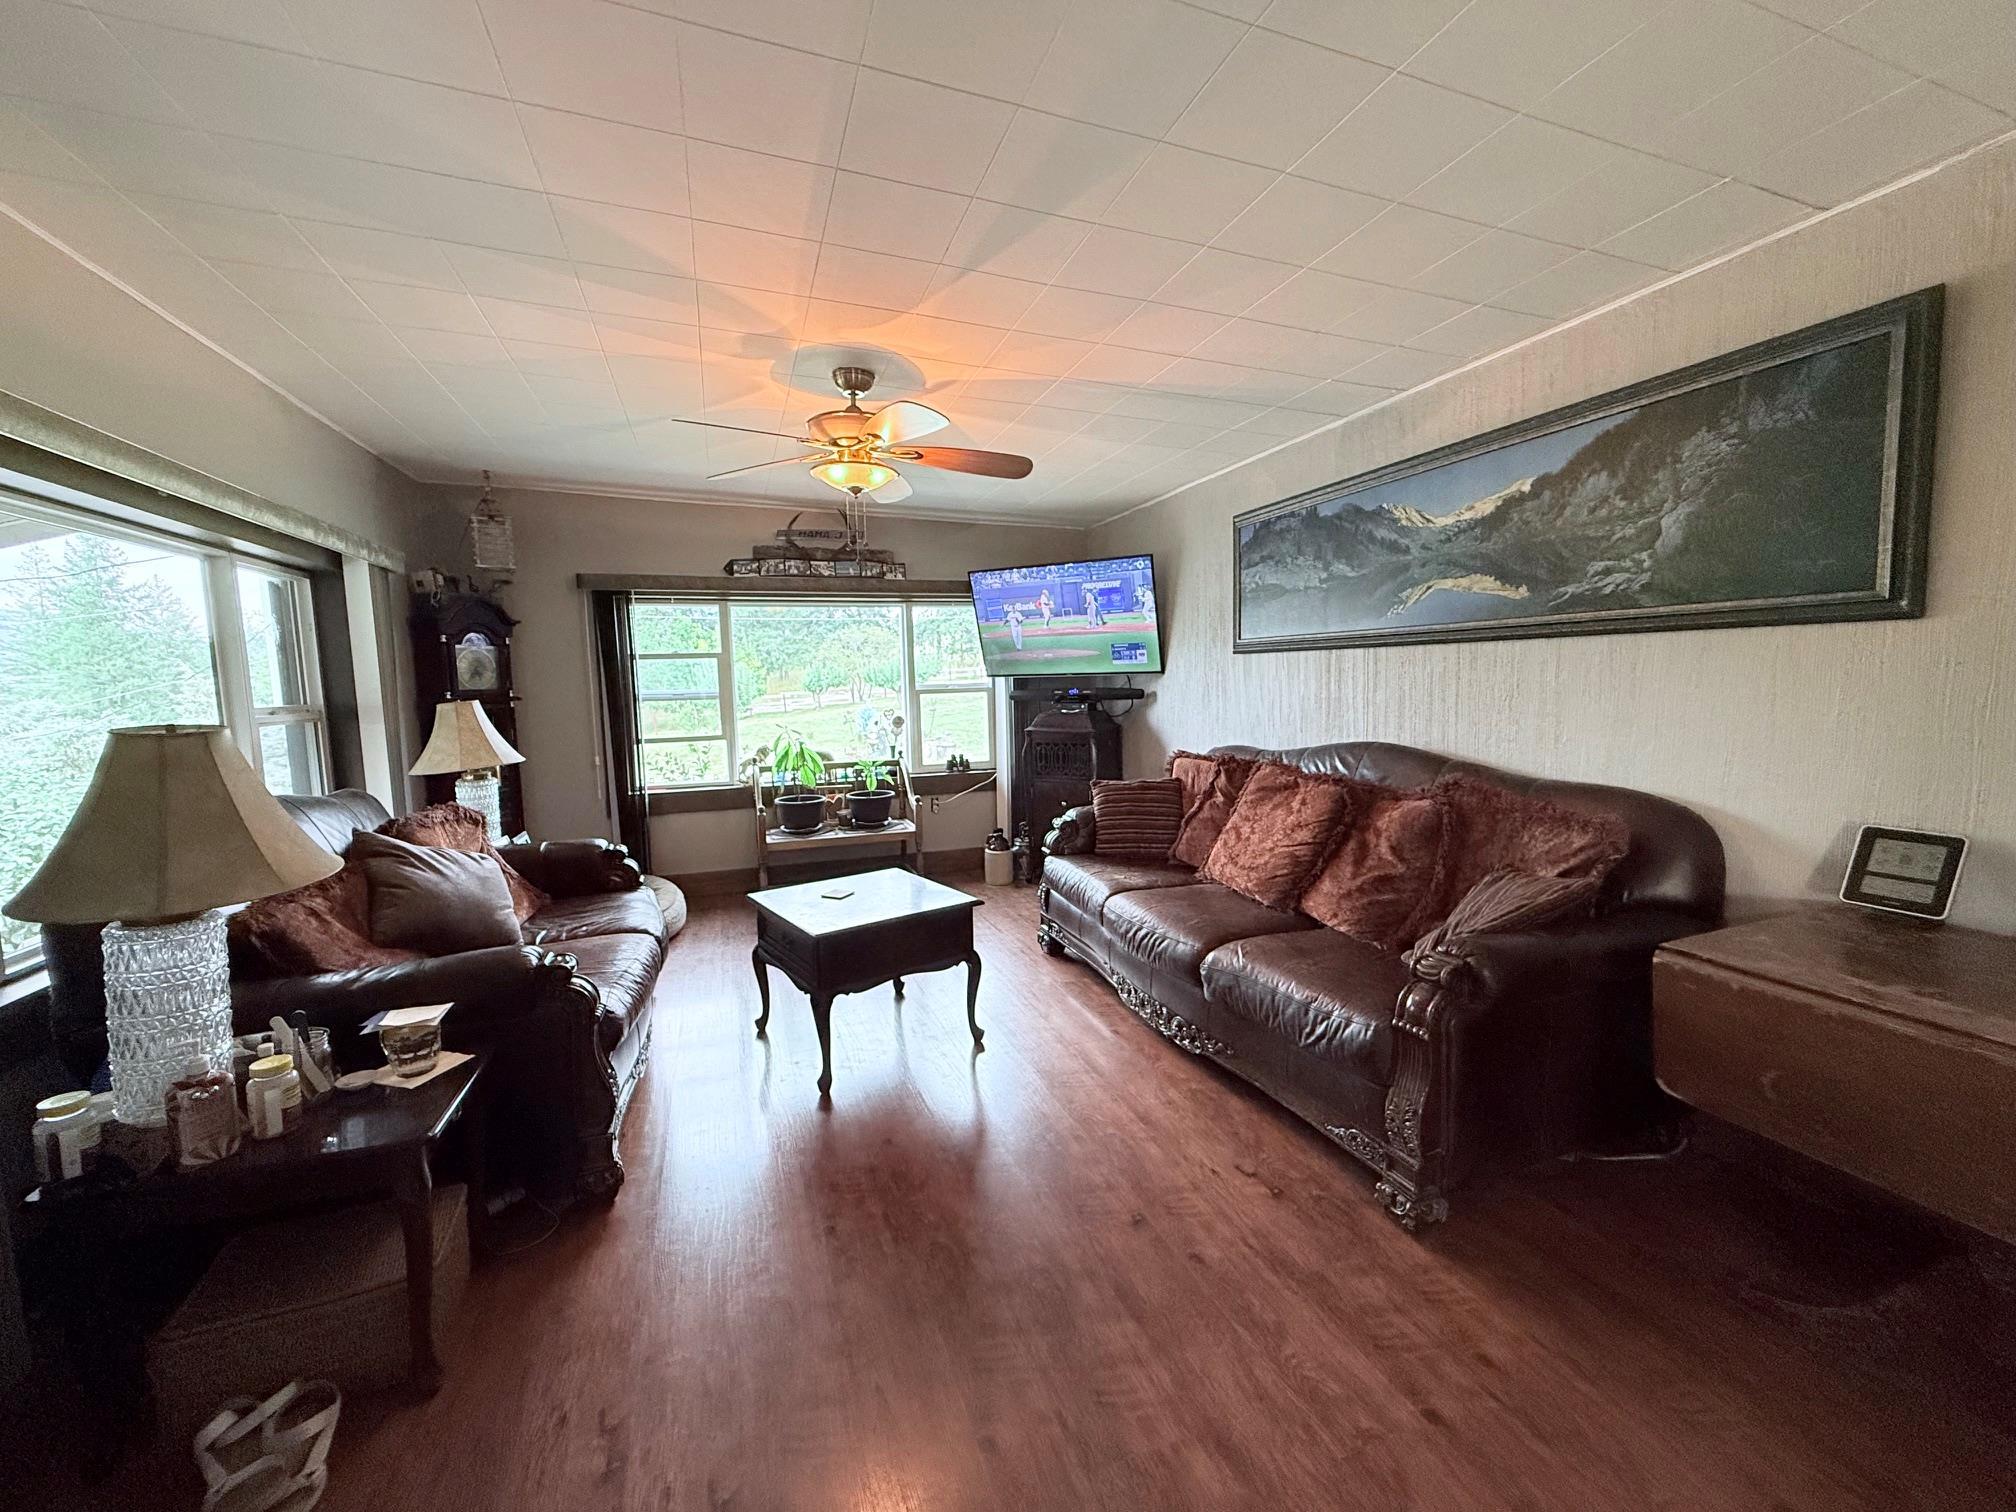
Spacious Entertaining Living Room
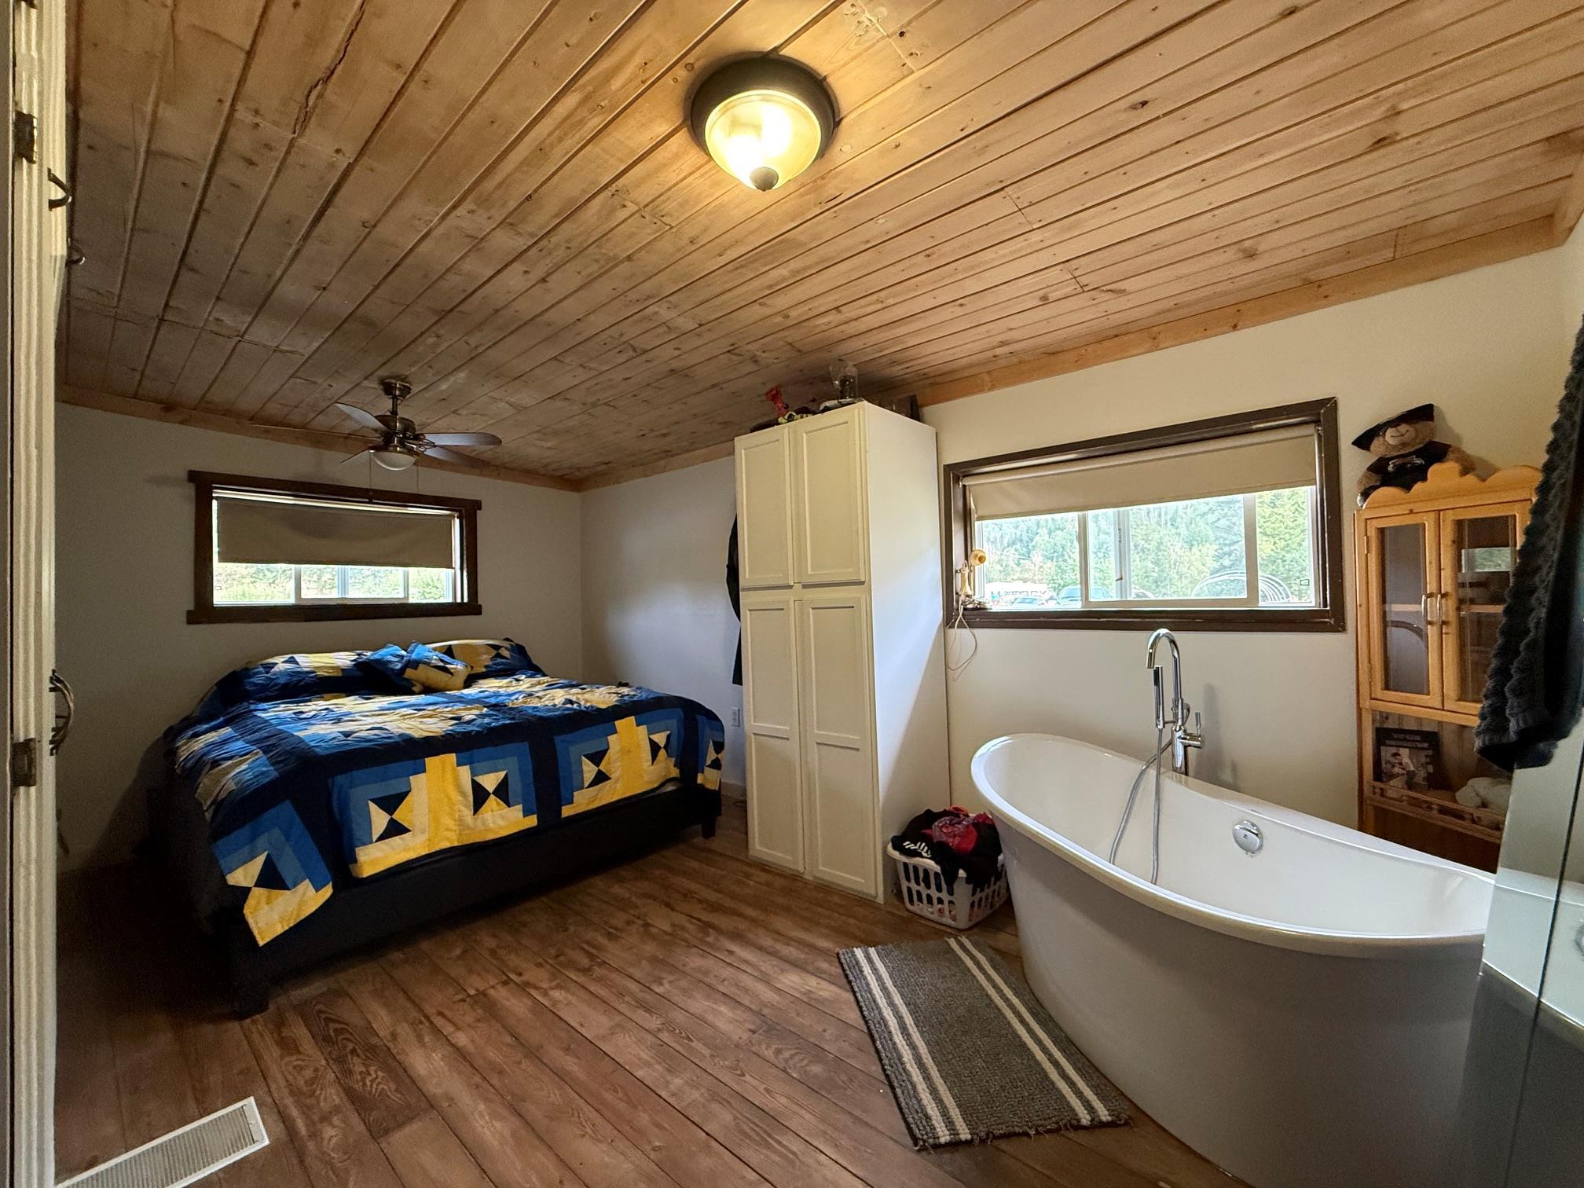
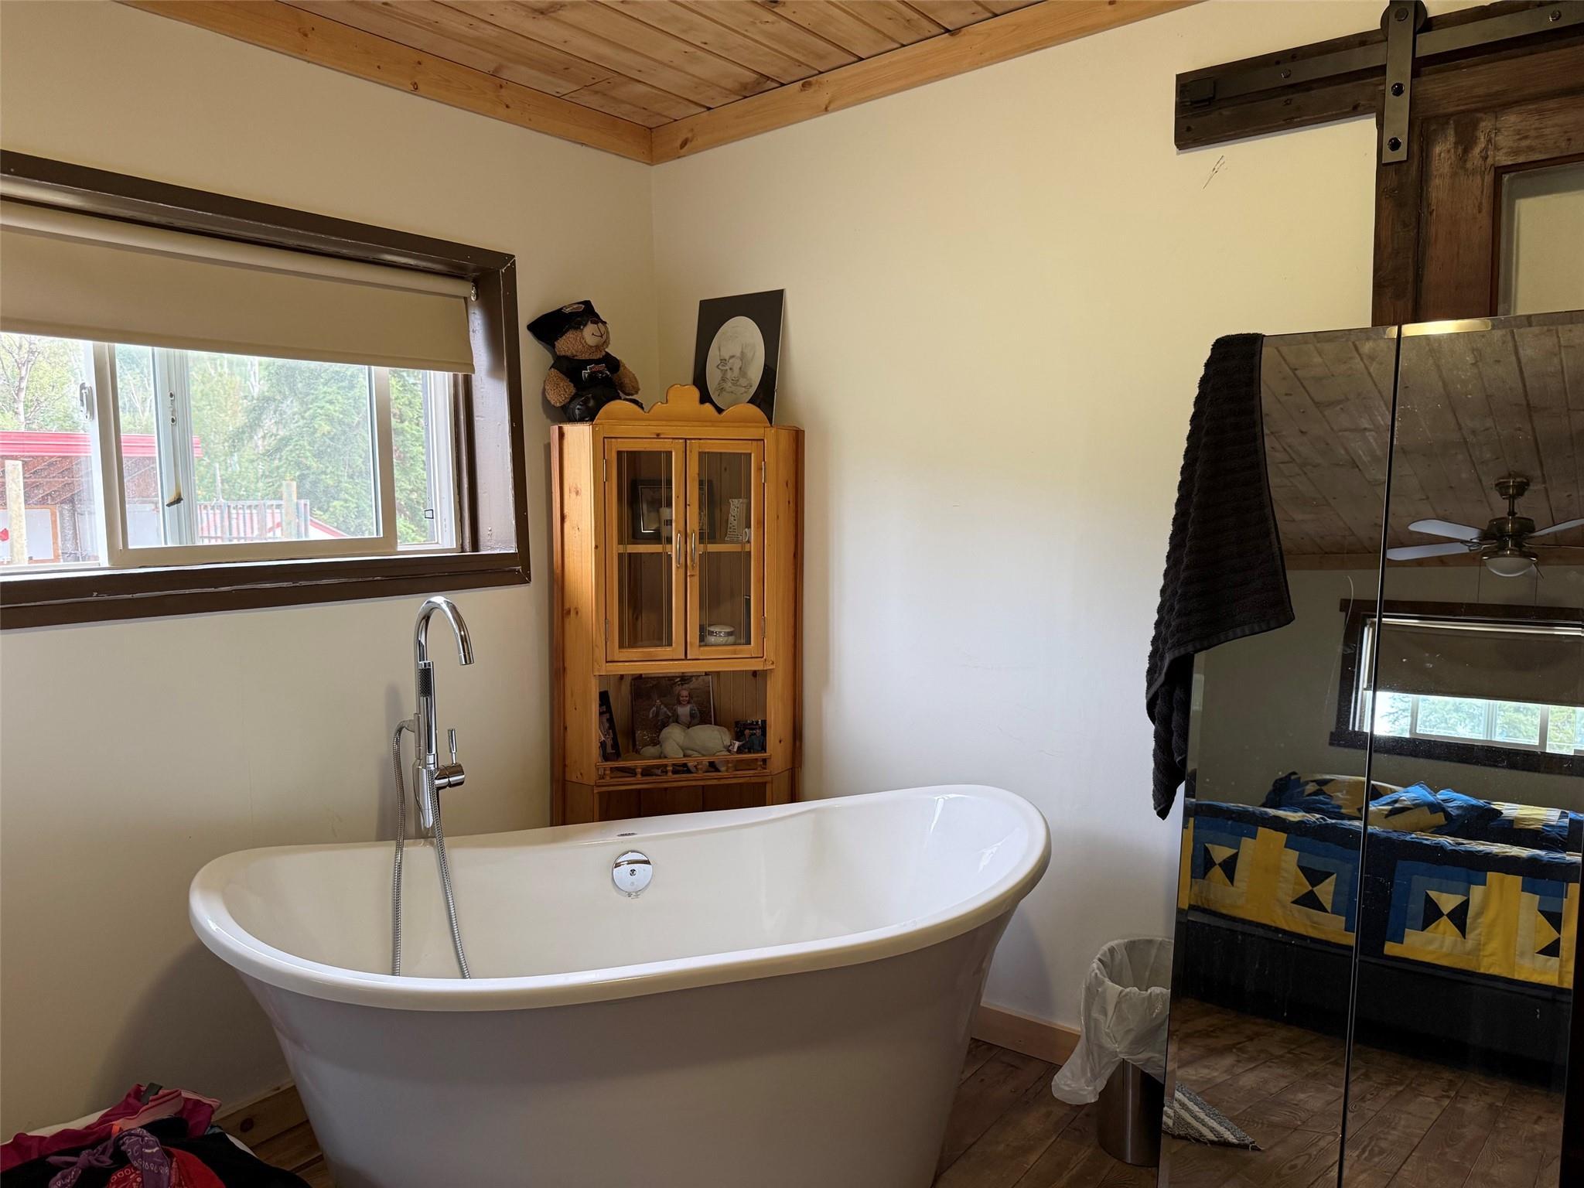
Master Bedroom
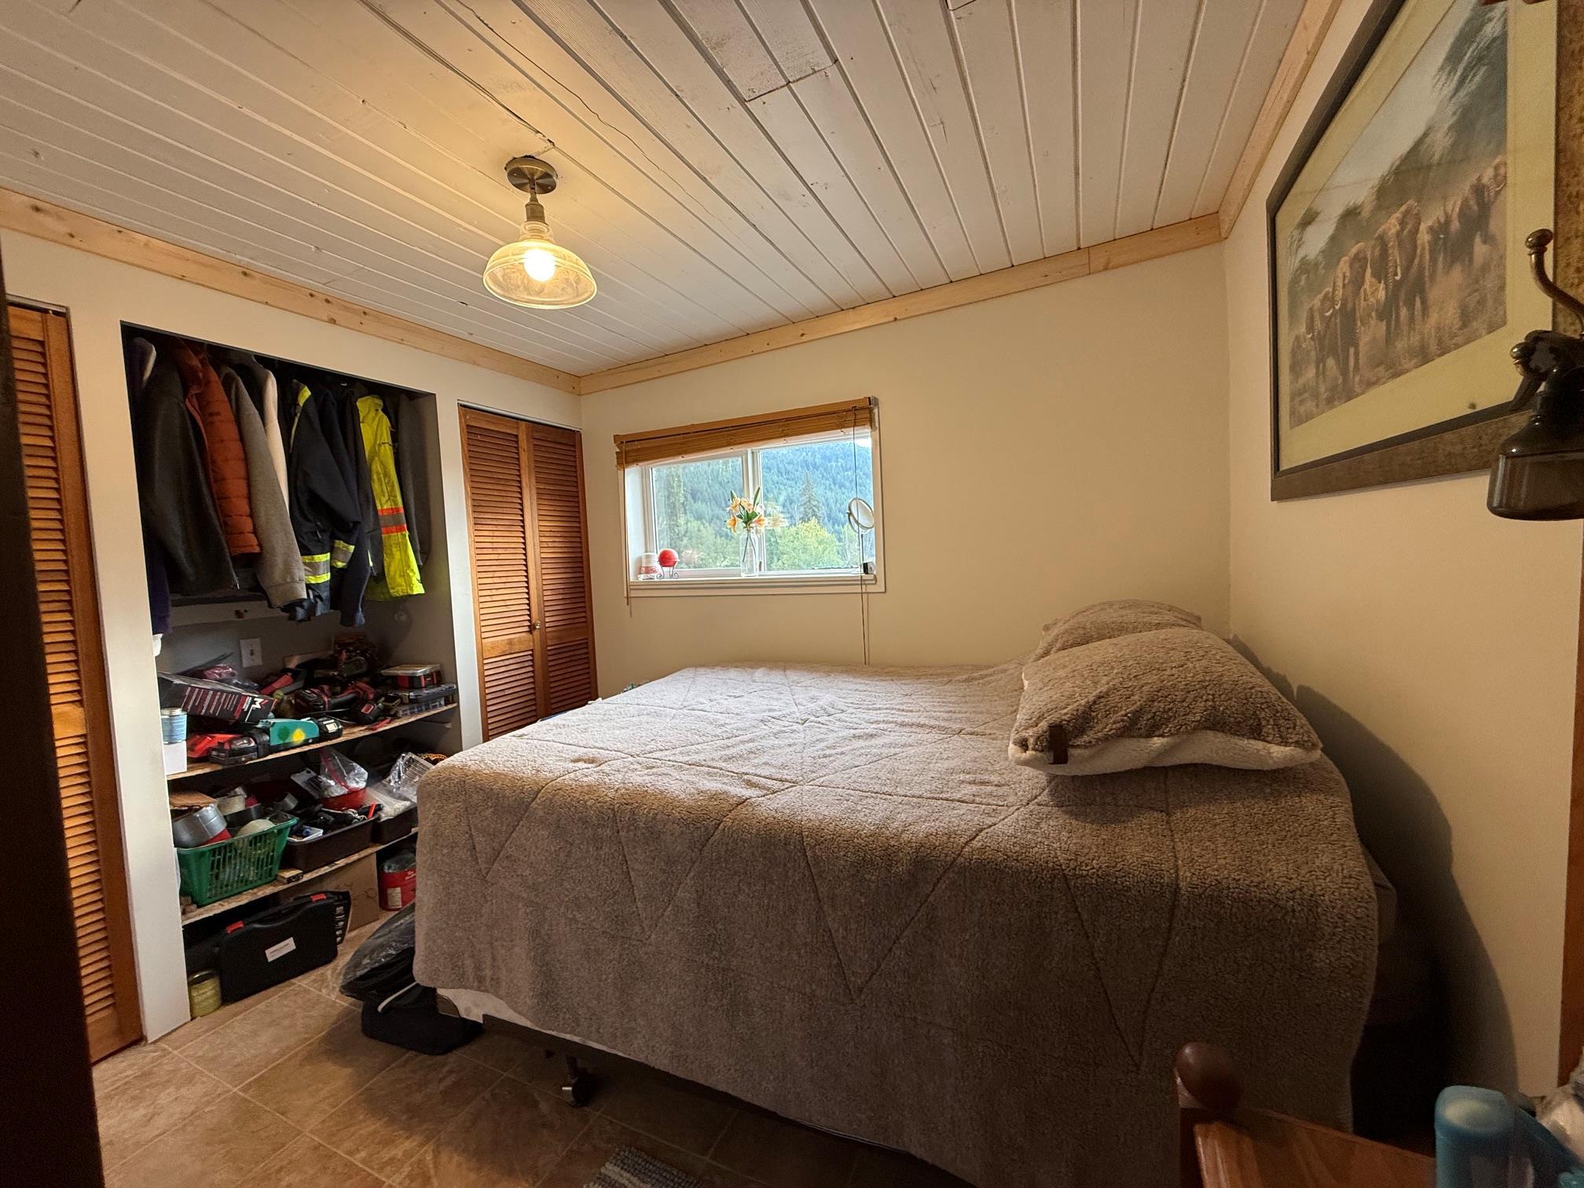
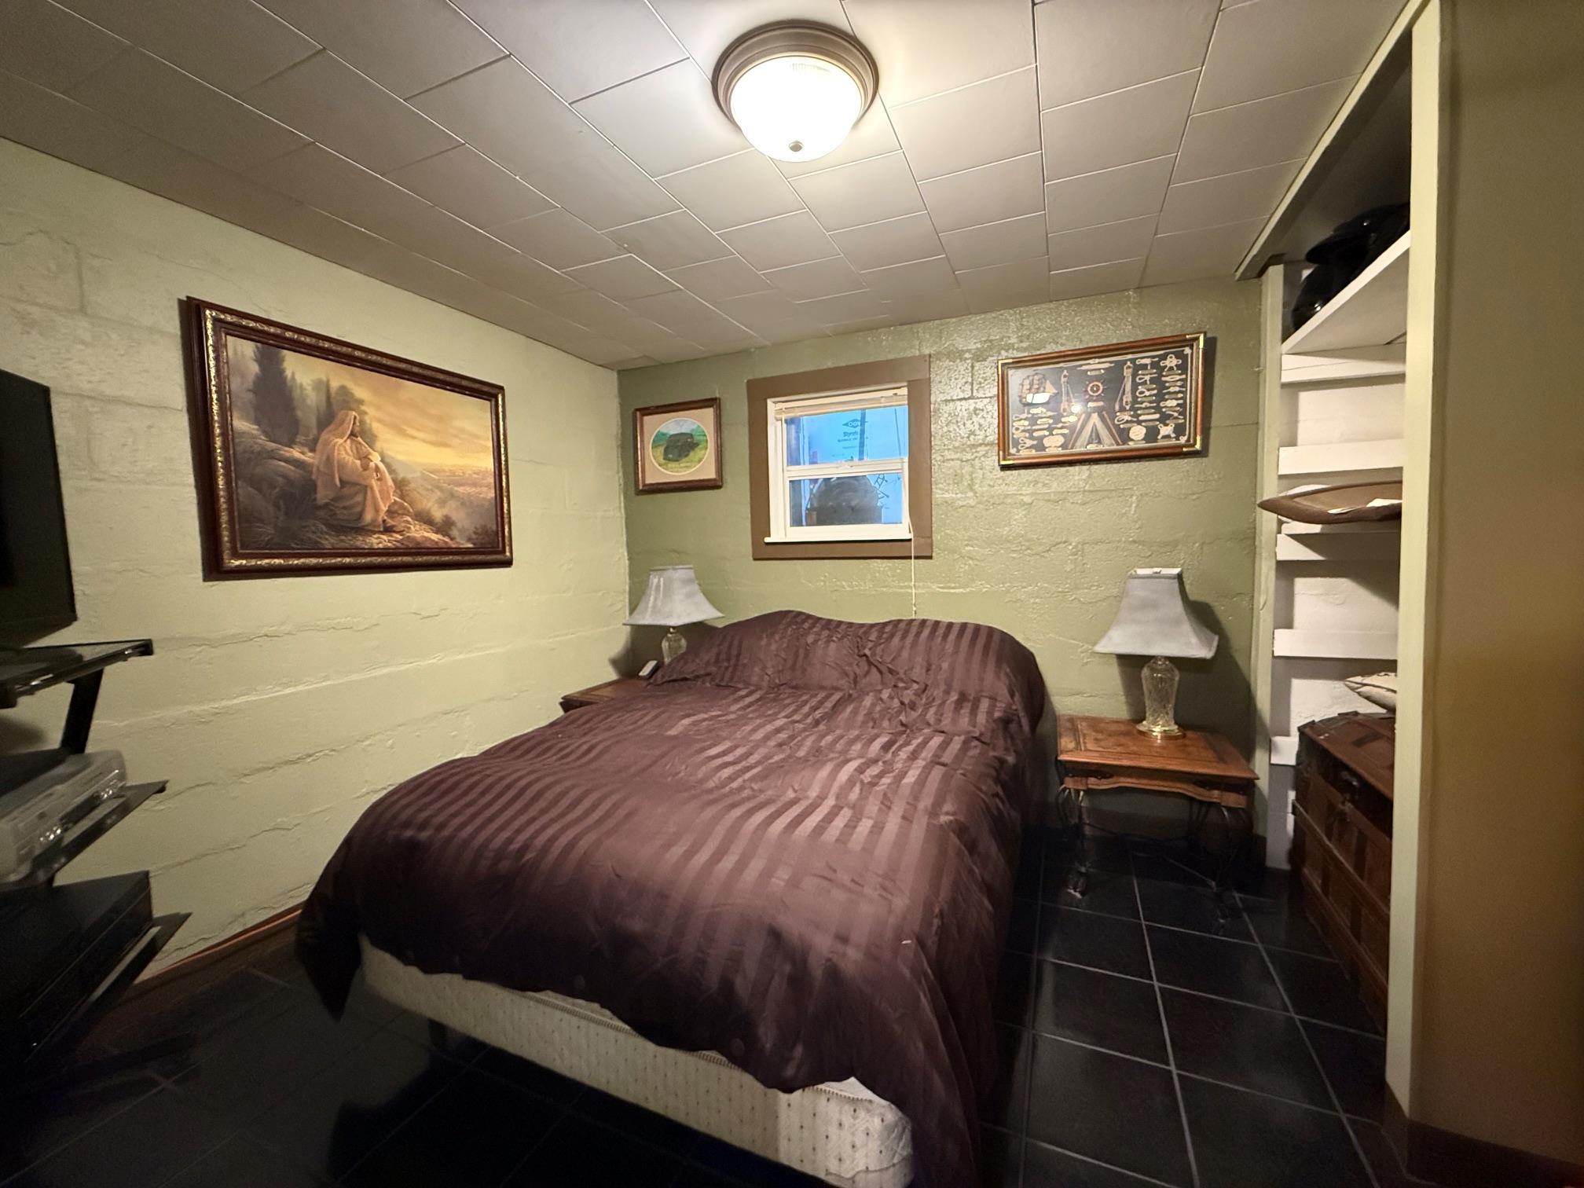
Upper Bedroom & Lower Bedroom
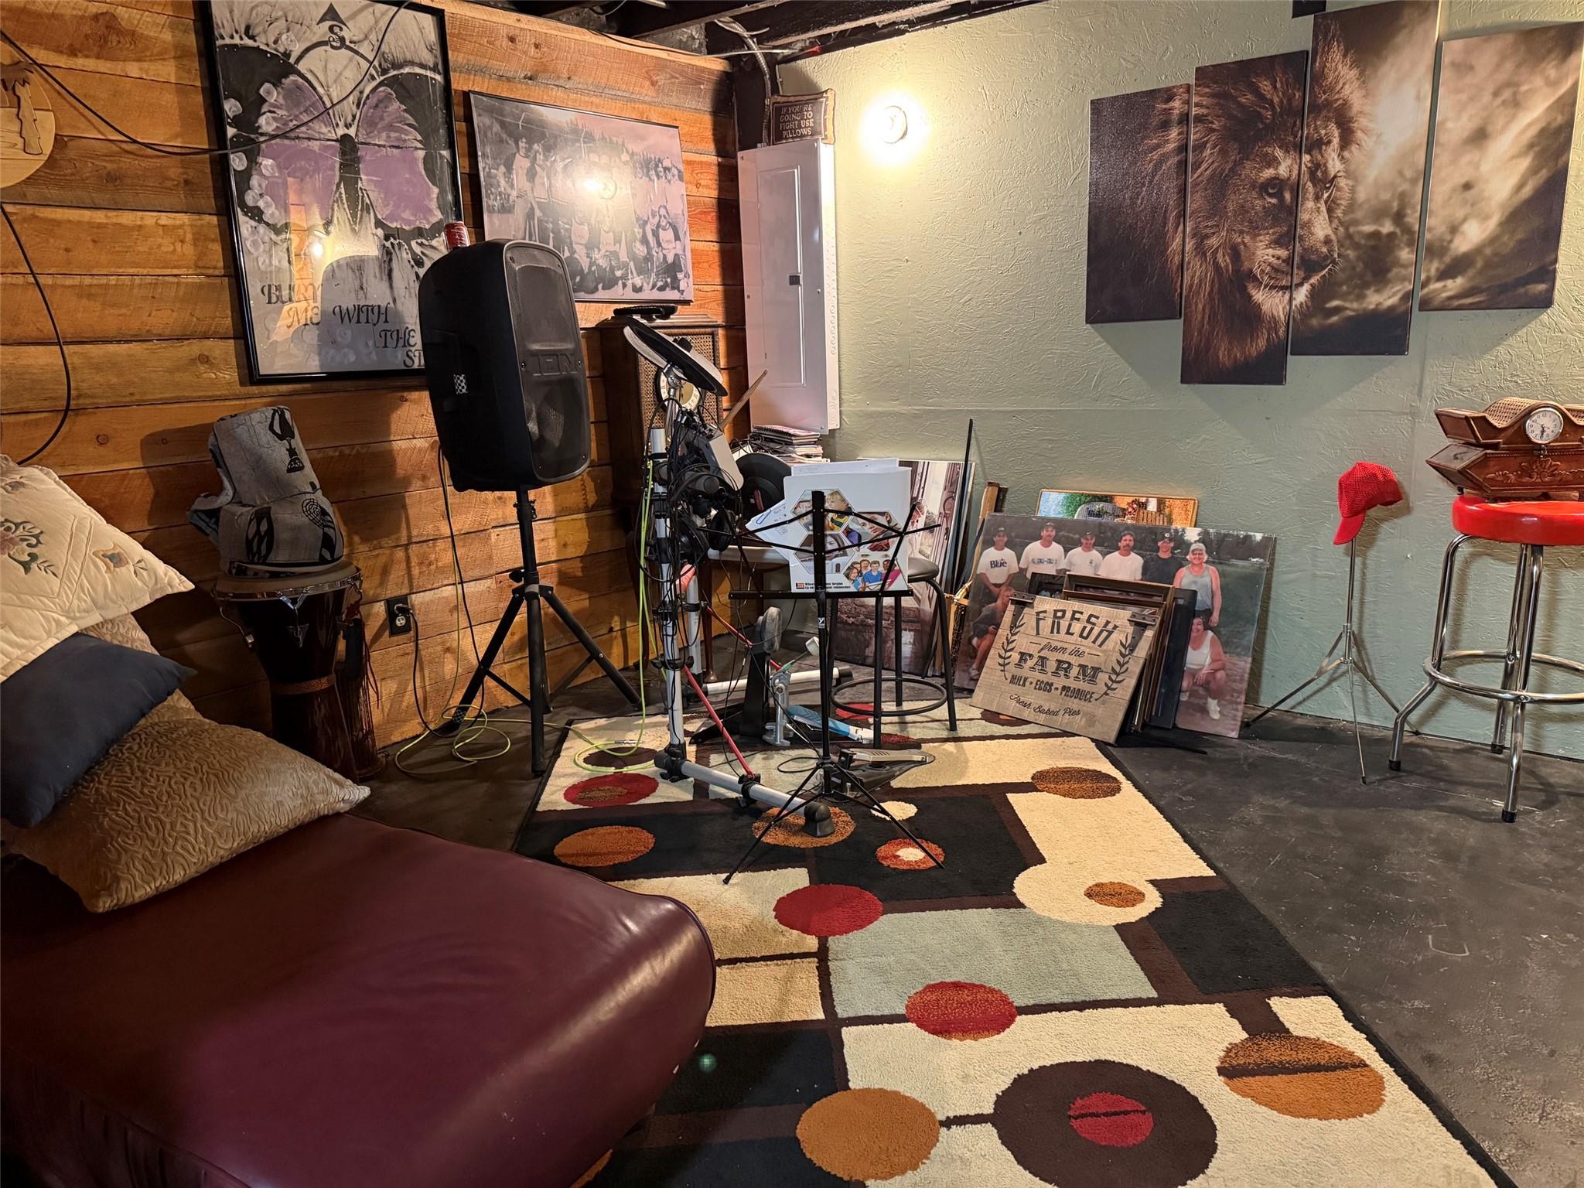
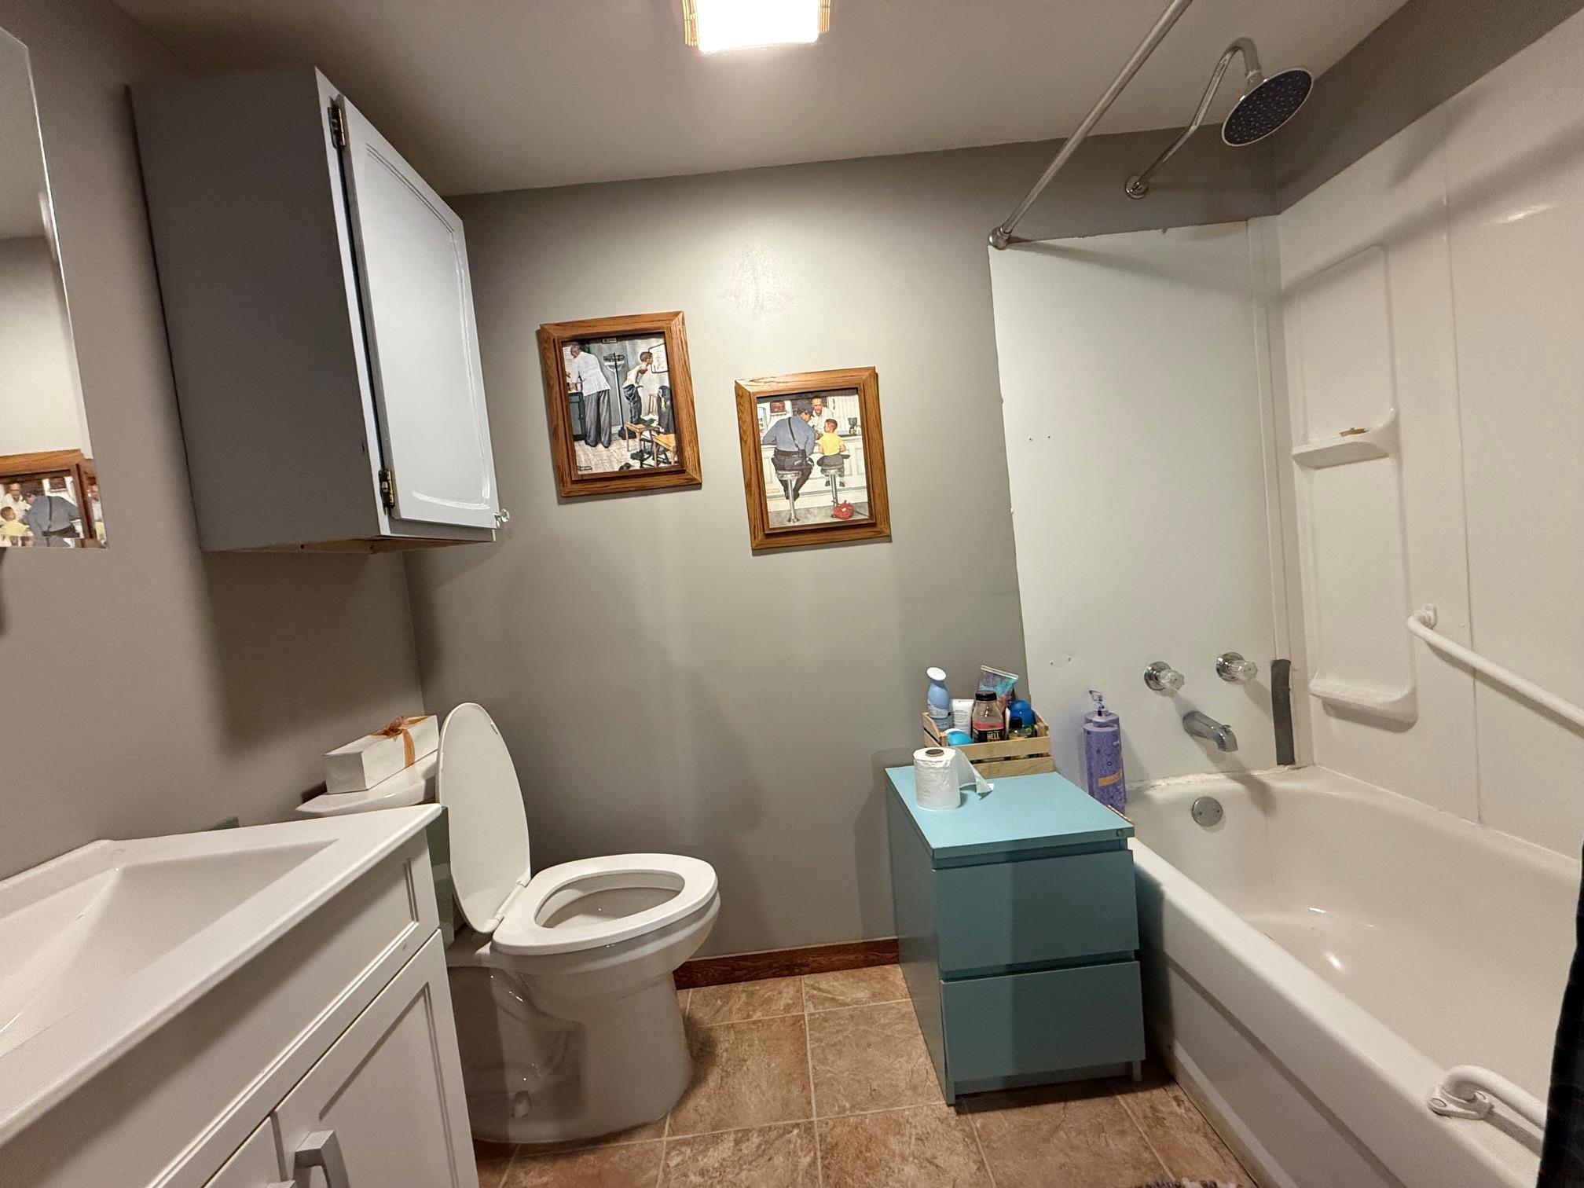
Family Room & 4 Piece Bath - Re Basement Area
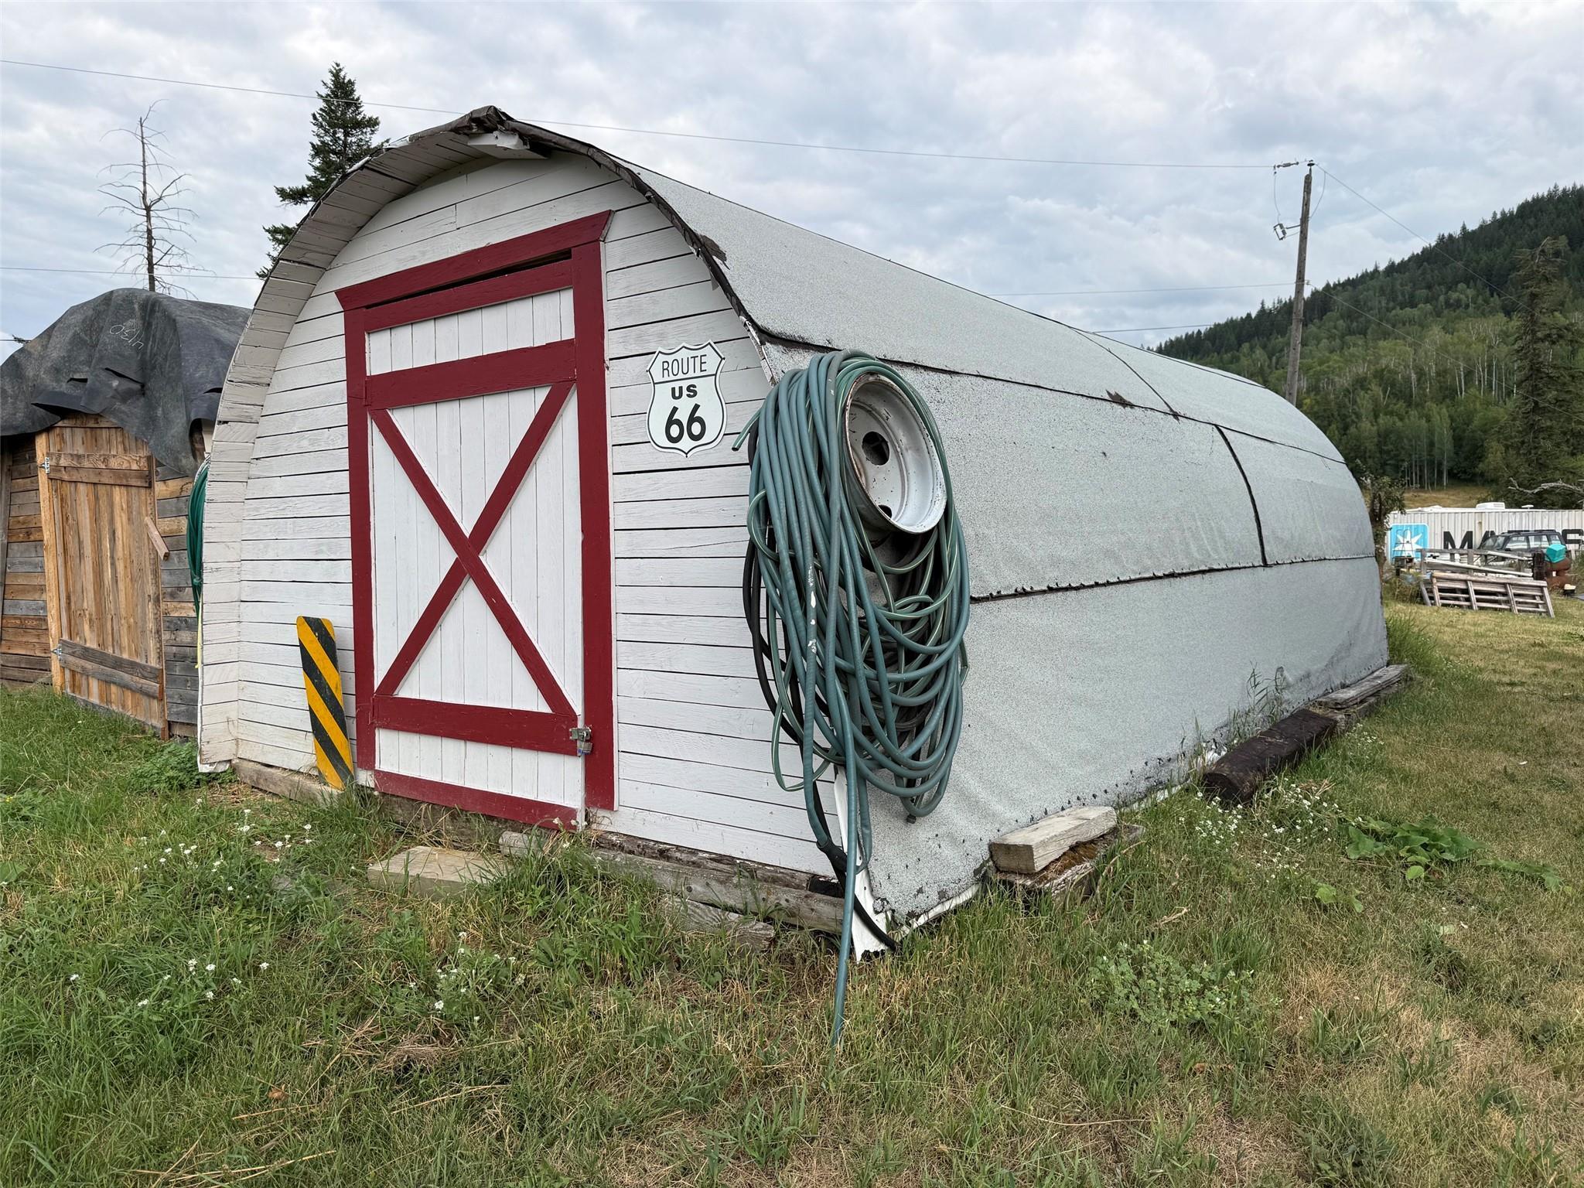
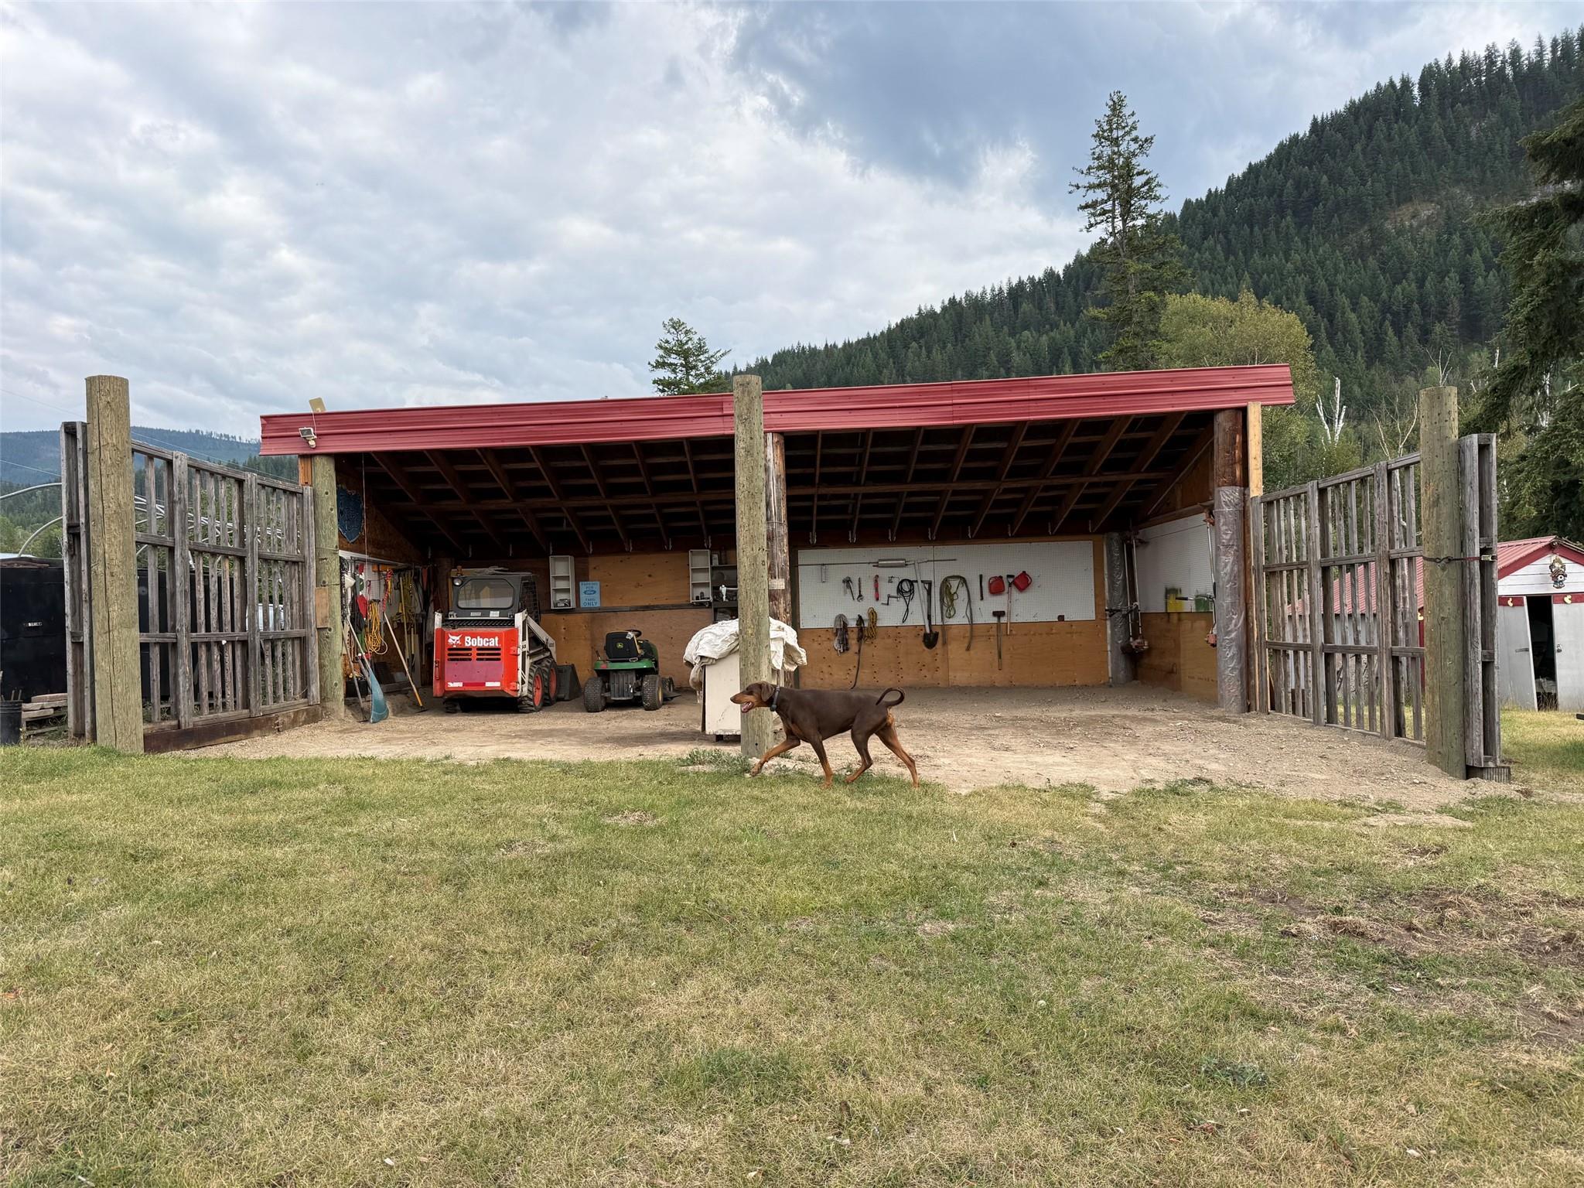
Quonset & Carport
| Taxes: $1,322 (2026) Freehold Lot Size: 13.20 Acre Rancher with Basement Zoning: RL-1 Water License - Watson Creek 3 Bedrooms Bath: 2 Bathrooms Detached Single Car Garage Partially Fenced Yard Storage Building D/W, Range, Refrigerator, W/D Vacuum Roughed In |
1,836 SF Main Floor (918 sf) Kitchen: 13'5" x 9'9" Living Room: 18'9" x 12'11" Master Bedroom: 16'8" x 11'4" Bedroom: 9'3" x 8'8" Bathroom (3 pce): 7'8" x 6' Cold Room: 7'3" x 7'2" Mud Room: 10'9" x 7'3" Lower Floor (918' sf) Family Room: 16'8" x 12' Bedroom: 10'6" x 8'8" Kitchenette: 13'6" x 6'3" Laundry: 11' x 9' Storage: 12' x 8'3" Bath (4 pce): 7'11" x 4'10" |
|
ALL MEASUREMENTS ARE APPROXIMATE |
MLS® # 10399804
$649,000
September 3, 2026
“The trademarks REALTOR®,
REALTORS®
and the REALTOR®
logo are controlled by The Canadian Real
Estate Association (CREA) and identify real estate professionals who are members
of CREA. Used under license”
“The trademarks MLS®, Multiple
Listing Service® and the
associated logos are owned by The Canadian Real Estate Association (CREA) and
identify the quality of services provided by real estate professionals who are
members of CREA. Used under license”
RE/MAX®
Integrity Realty