#14-361 Ridge Drive
Dutch Lake MHP
Clearwater, B.C.
E-MAIL:
[email protected]
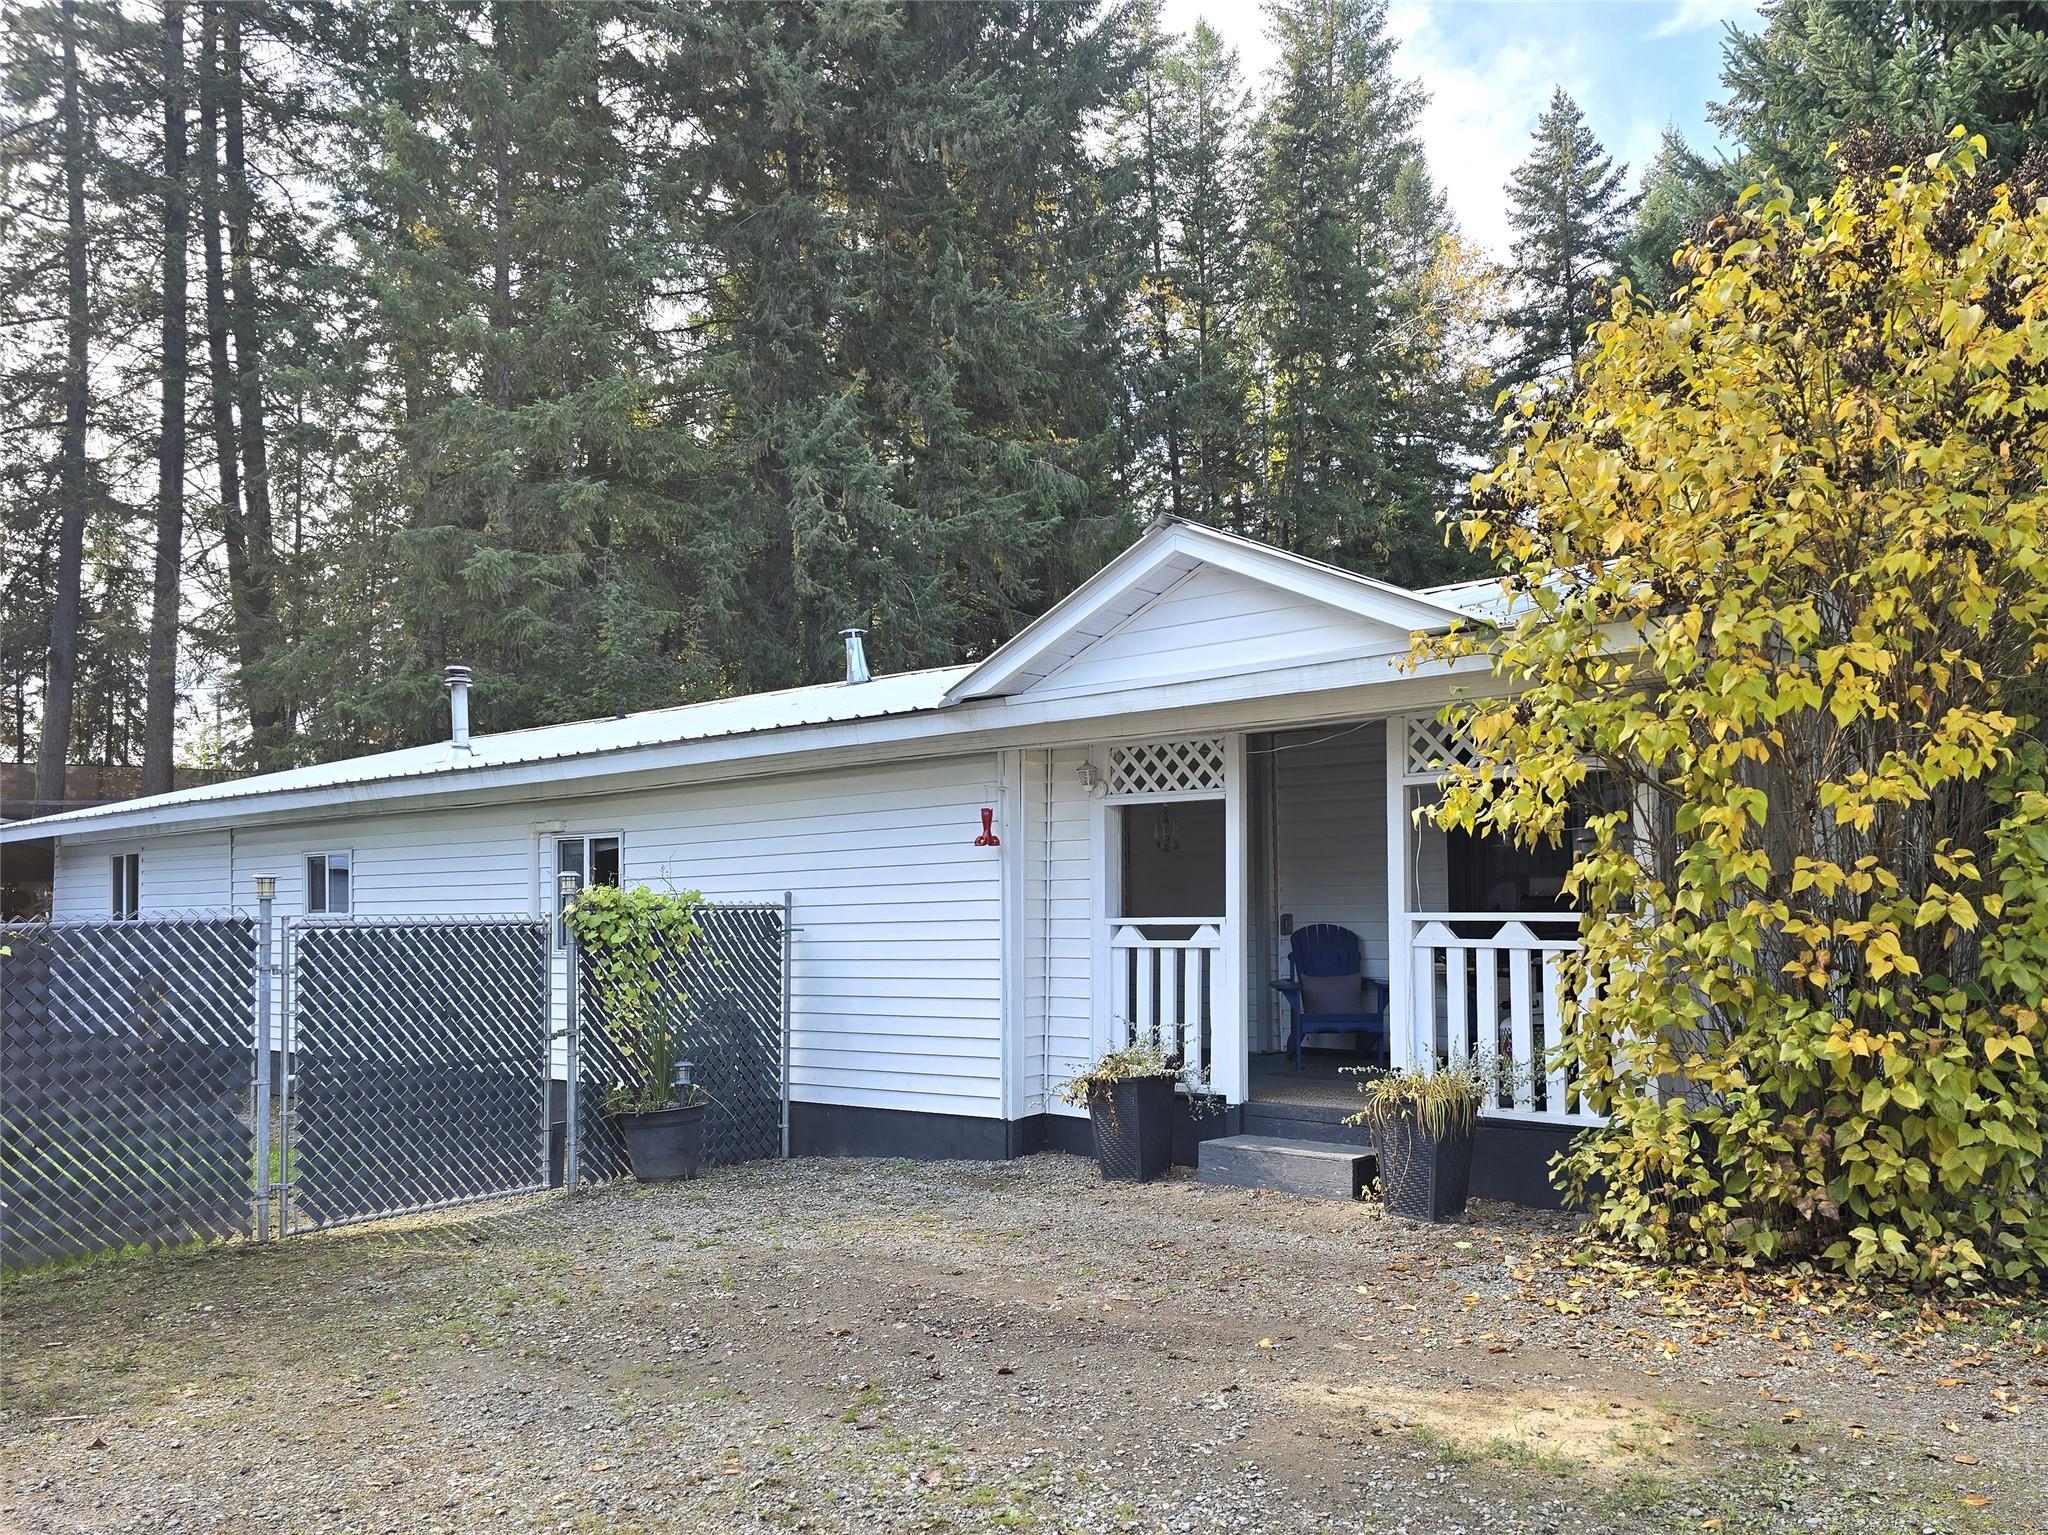
Located in a beautiful mobile home park on the shores of Dutch Lake in
Clearwater, this thoughtfully renovated and well maintained home offers
exceptional space, comfort, and functionality. A full-length addition provides
an abundance of versatile living and storage space, enhanced by warm wood
accents and tasteful finishes throughout. Offering 3 spacious bedrooms, a nicely
updated kitchen and a renovated 4-piece bathroom, this home has seen numerous
upgrades including vinyl windows, a durable metal roof, and new flooring. Enjoy
year-round comfort with three heating options: Heat Pump with two wall units for
efficient primary heating (good to -25 plus A/C all summer long), a WETT-certified
pellet stove, and an oil forced-air furnace that was recently serviced for back
up. Situated on a private, impressively large, fully fenced lot with green
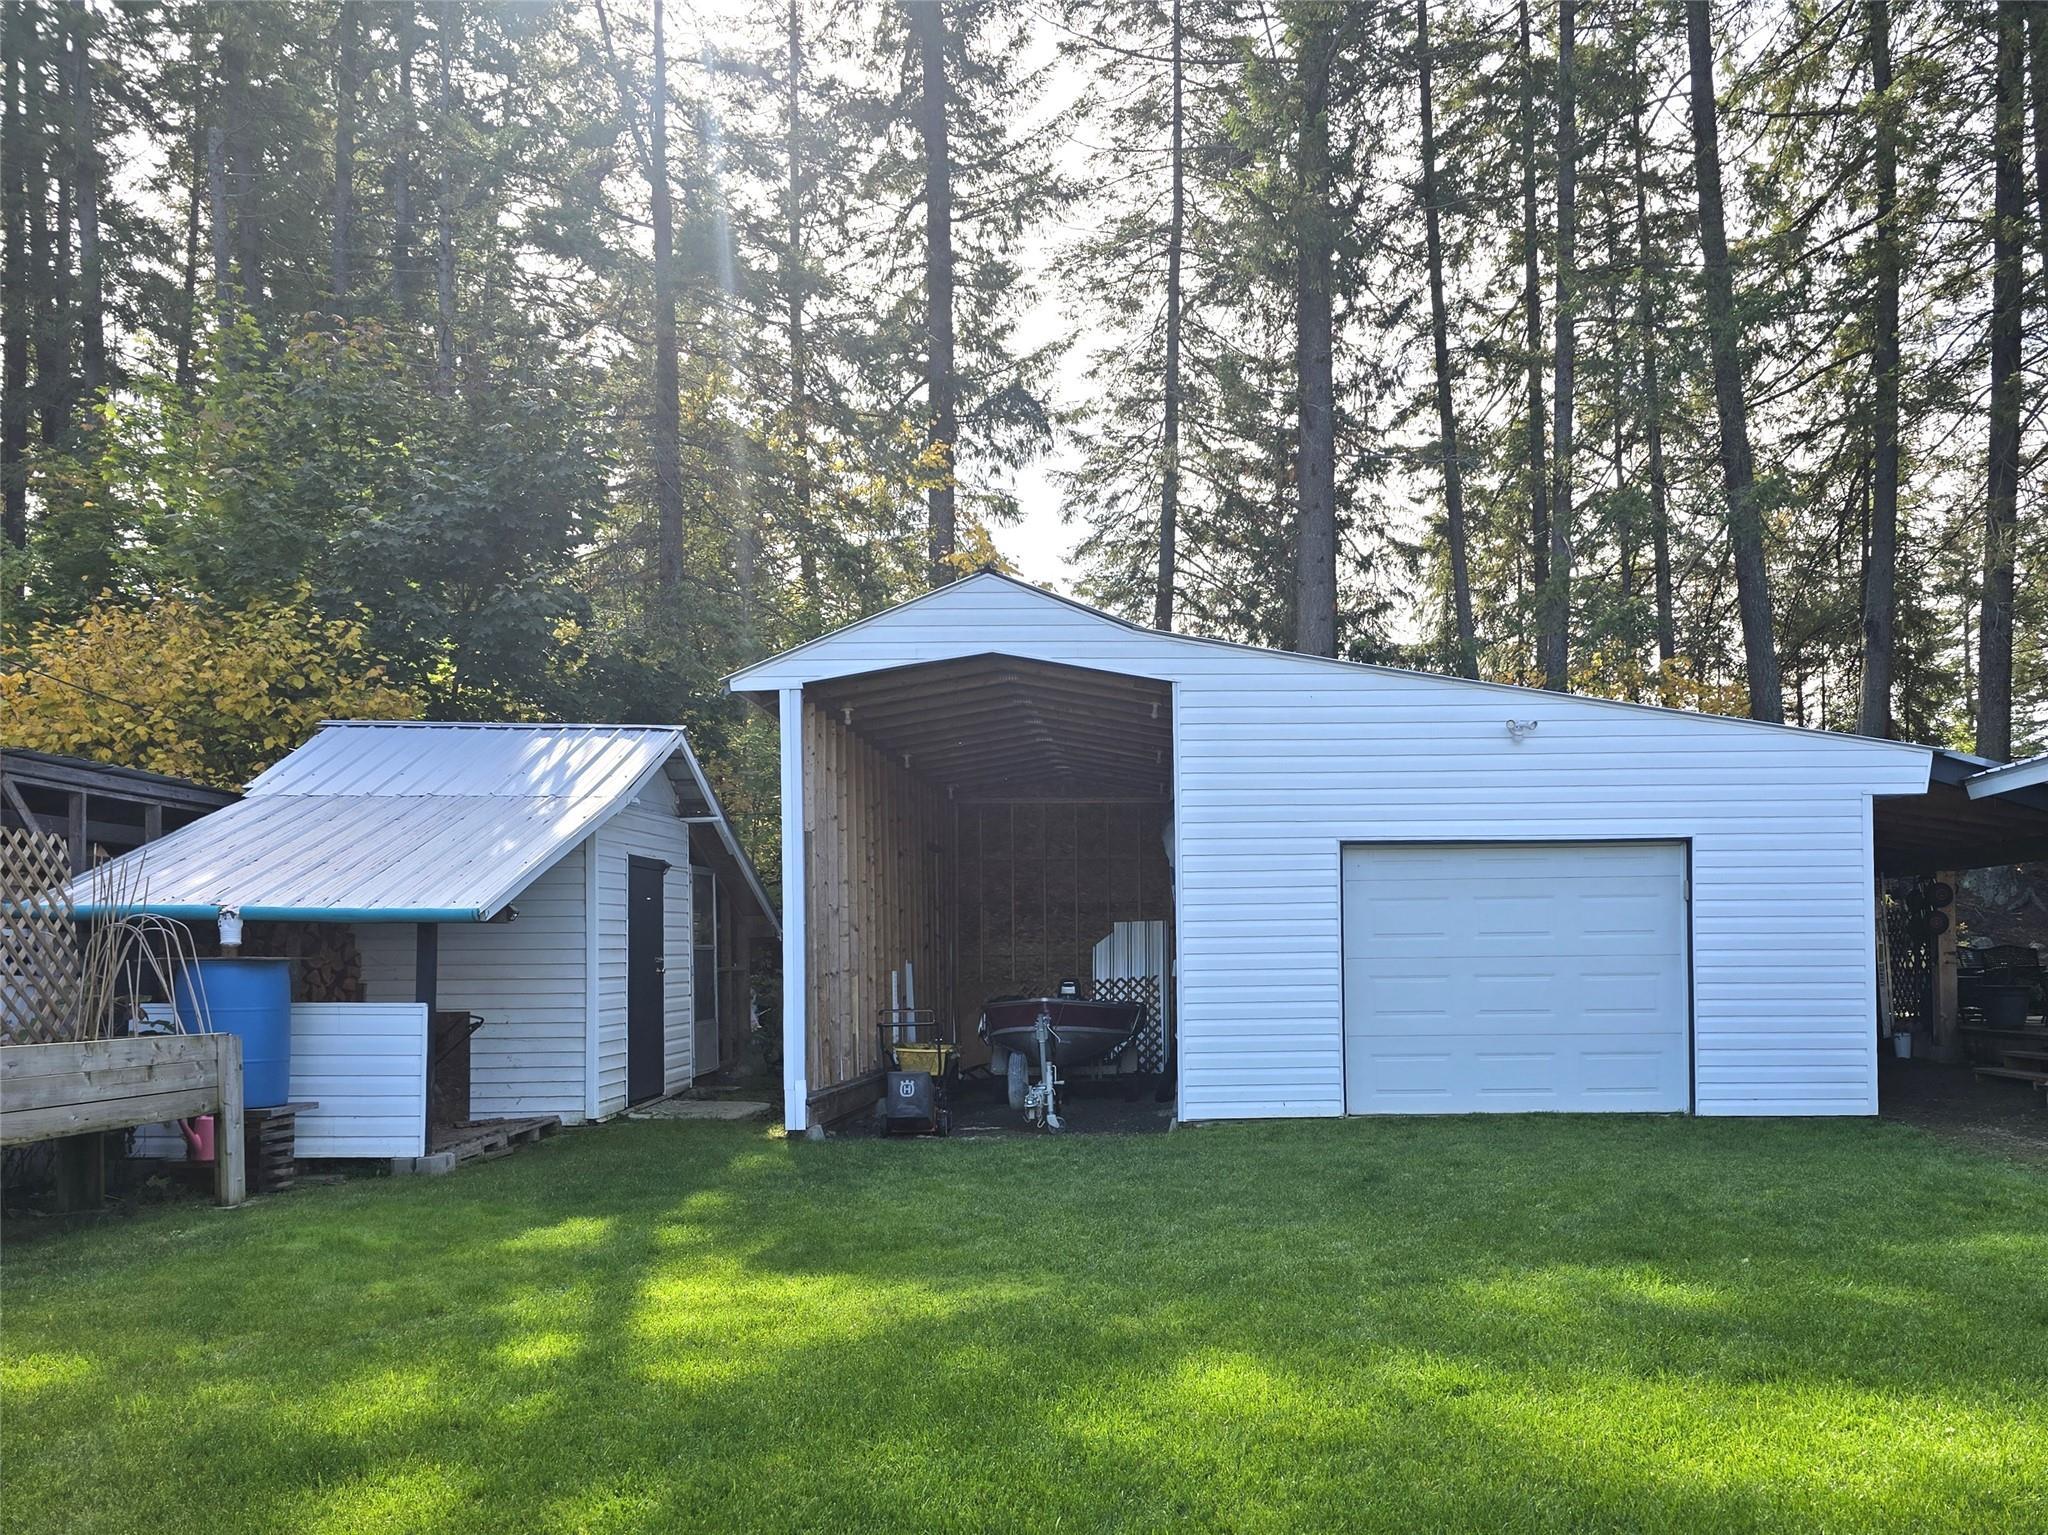
space, mature trees, and ample parking. Additional highlights include a wired
and insulated shop/garage, covered RV storage for a 24' trailer, a 2nd large
equipment bay and additional storage shed. Relax in your very own backyard oasis
featuring a private 20'X18' deck/patio area with landscaped gardens, perfect for
weekend BBQ's or quiet evenings outdoors. This one has everything you need (and
want). Sweet & simple living in a prime location! Walking distance to Dutch
Lake, the farmer's market, miles of hiking trails & more. Pad rent includes
water, sewer, garbage pickup & snow removal. It feels even better in person ~
come take a look!
Call Gabrielle Kind, RE/MAX Integrity Realty for full details @
250-672-1070 or 250-674-7748
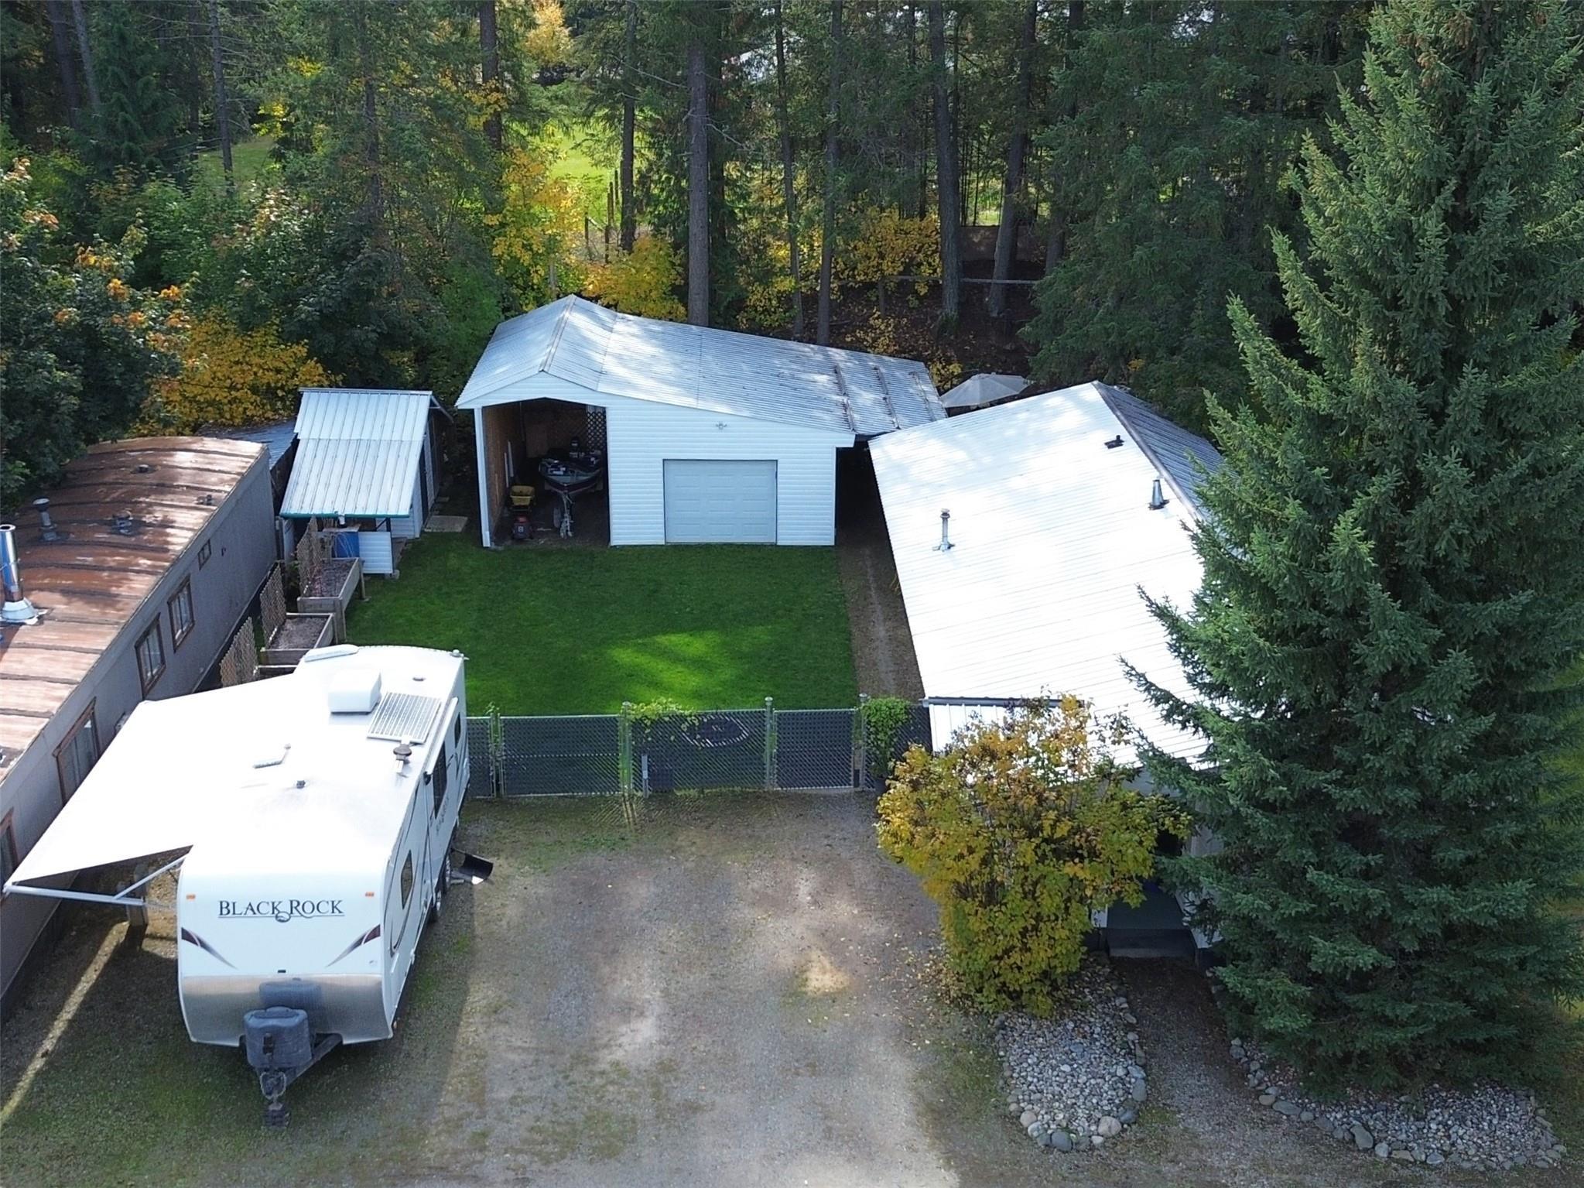
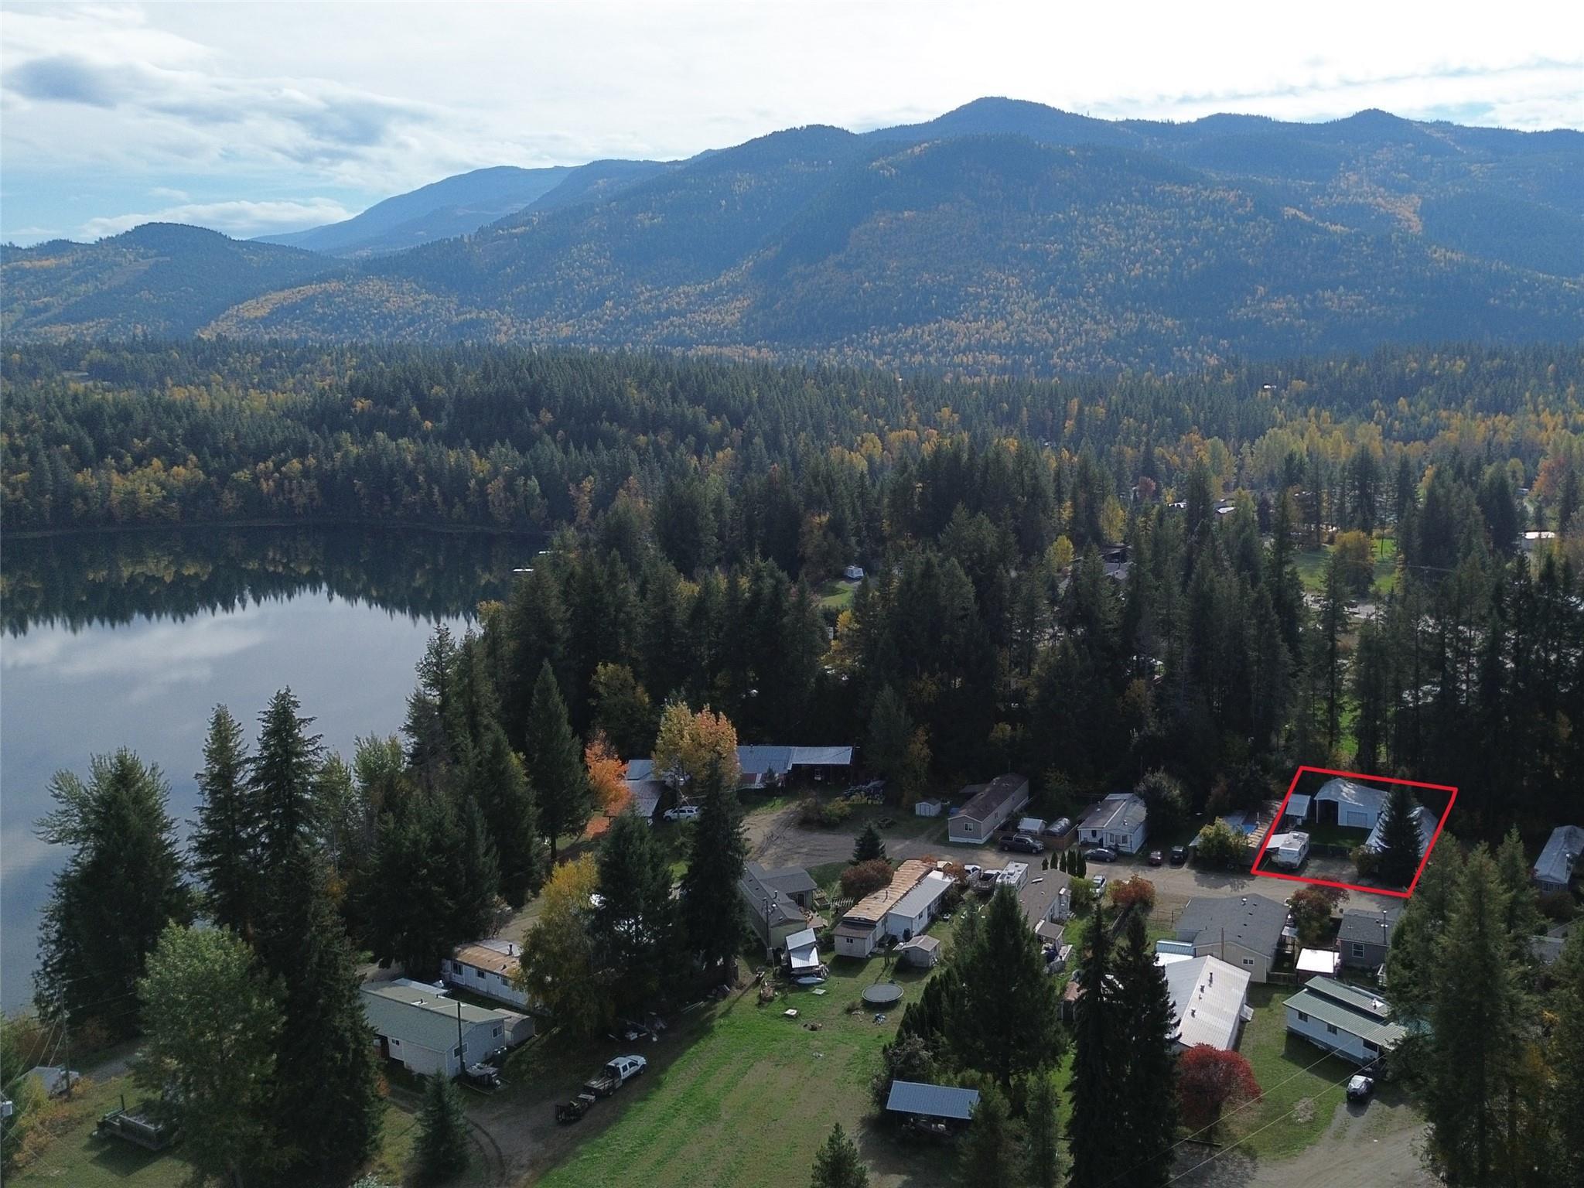
Drone Views
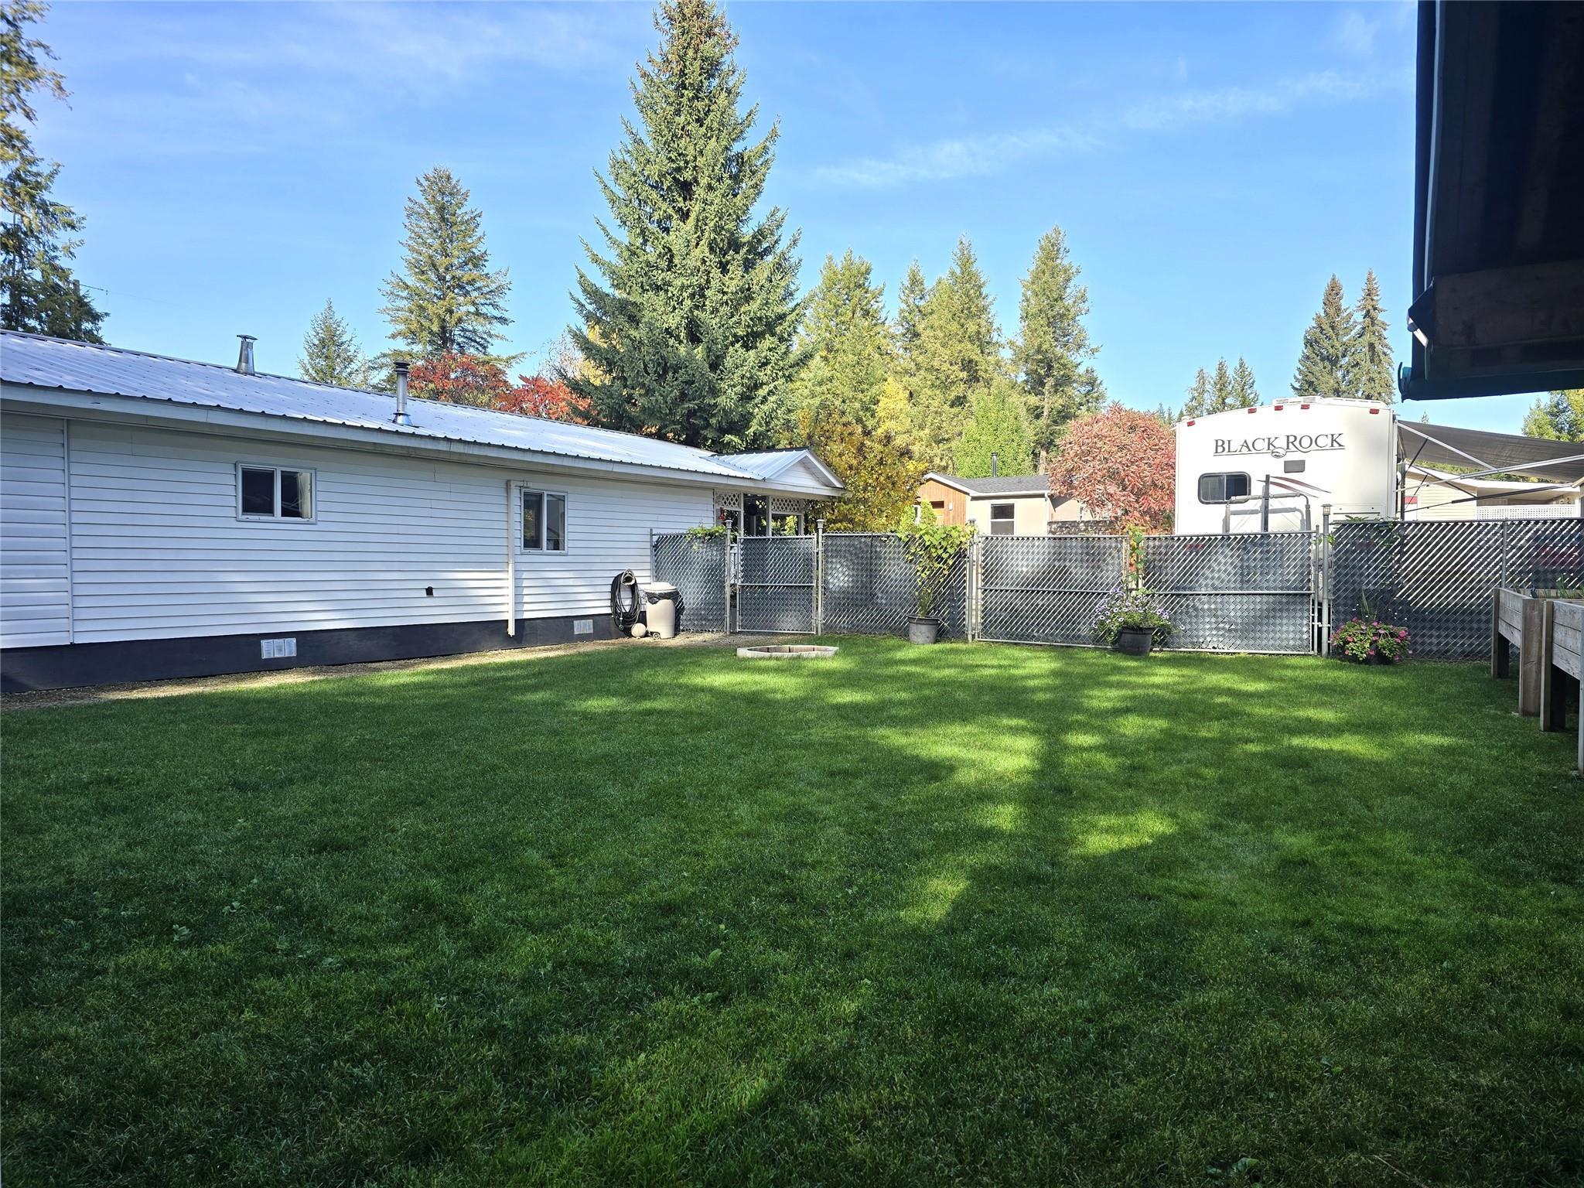
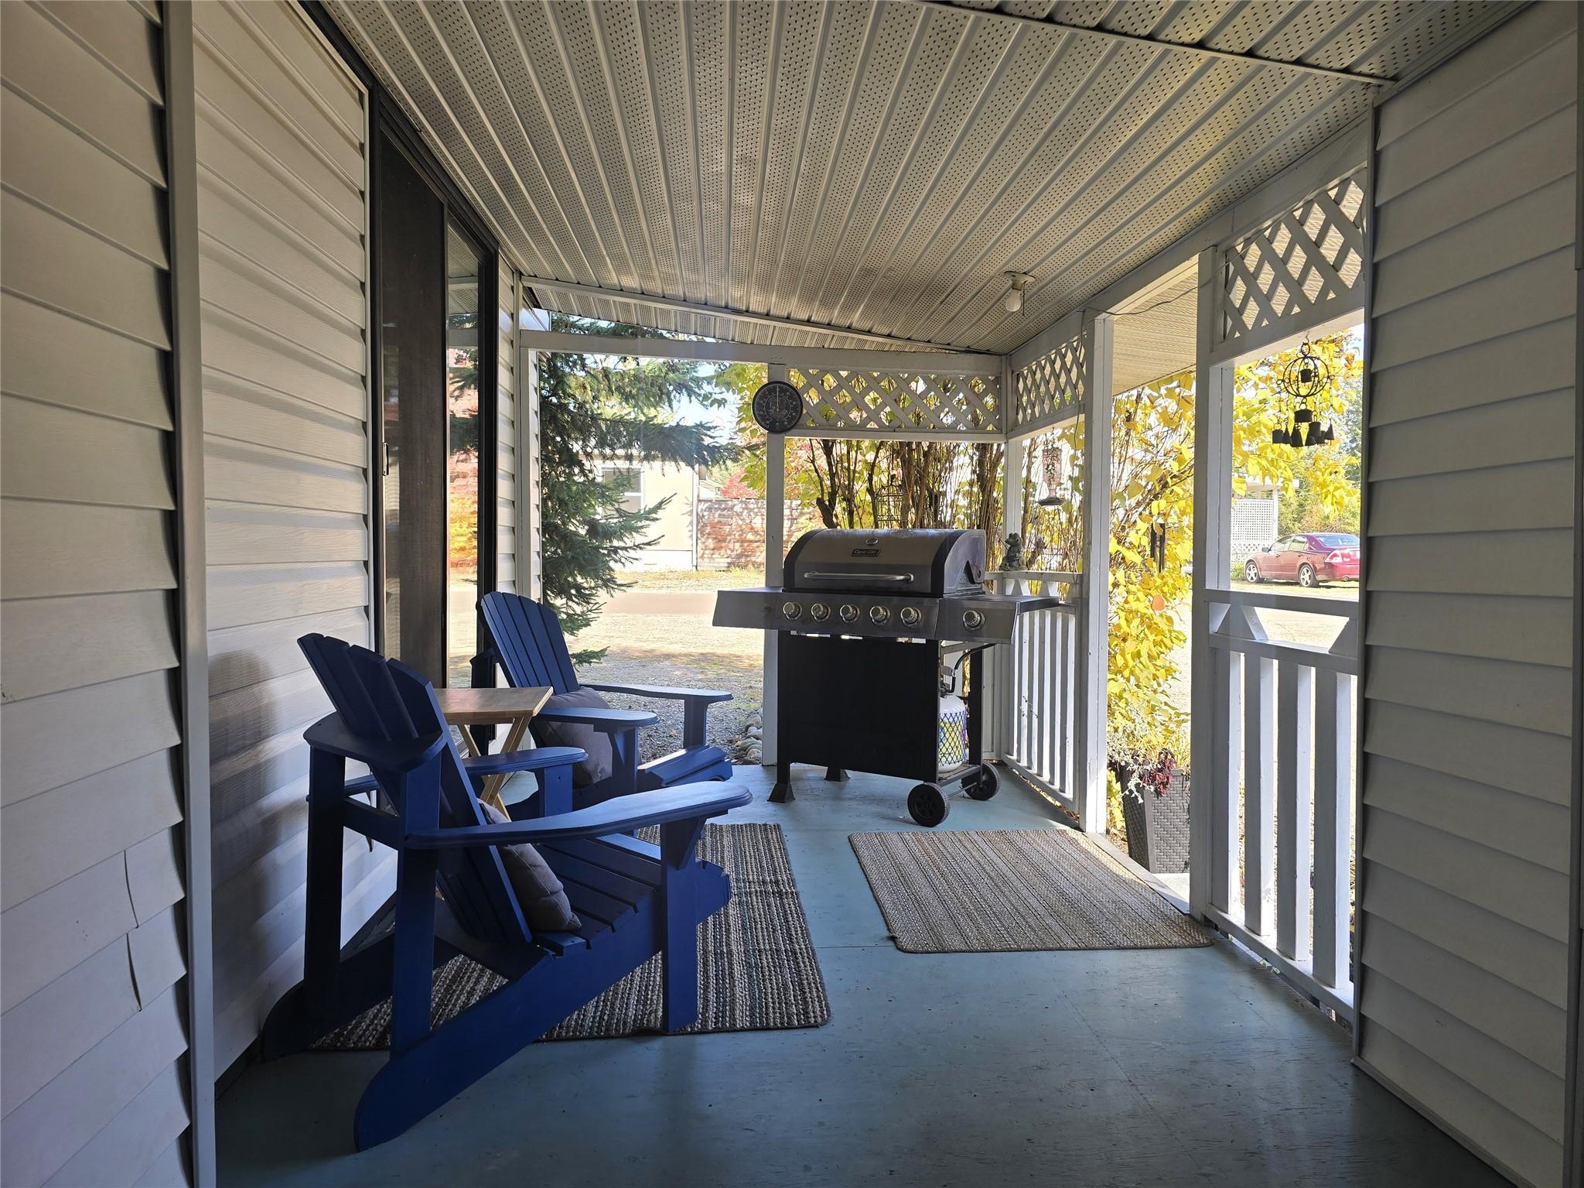
Yard and Covered Deck
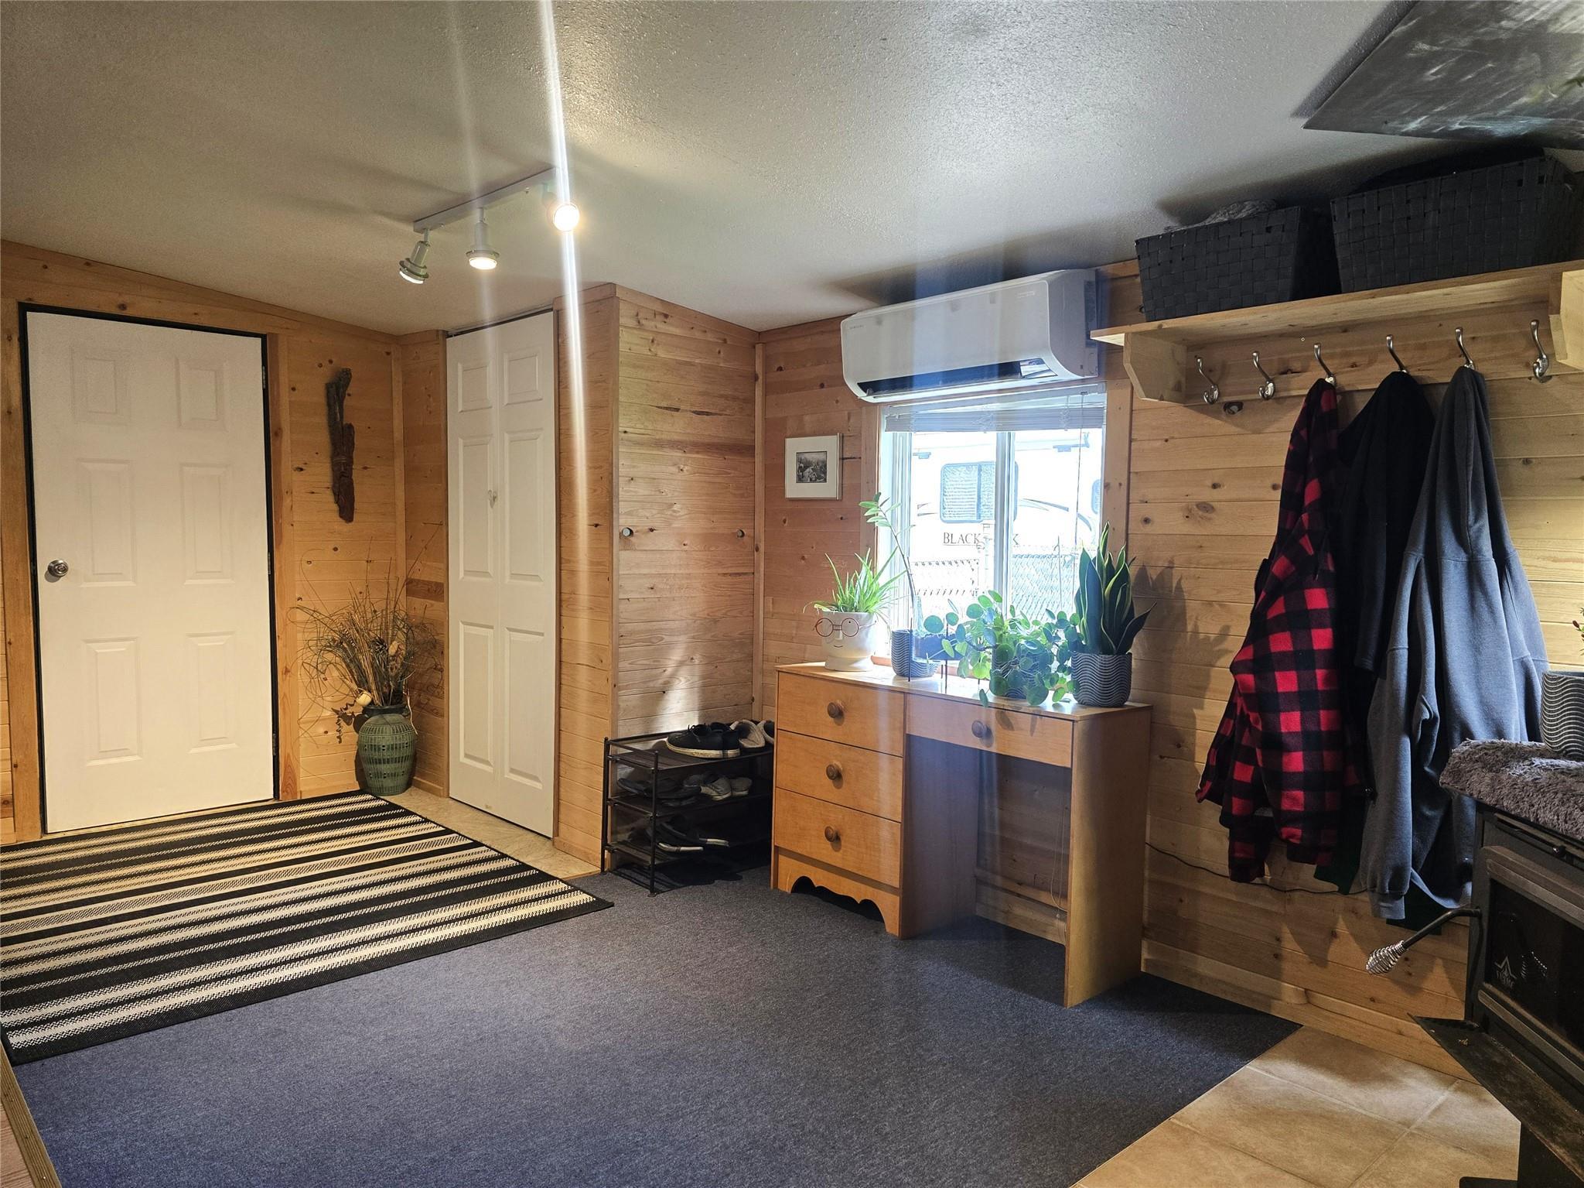
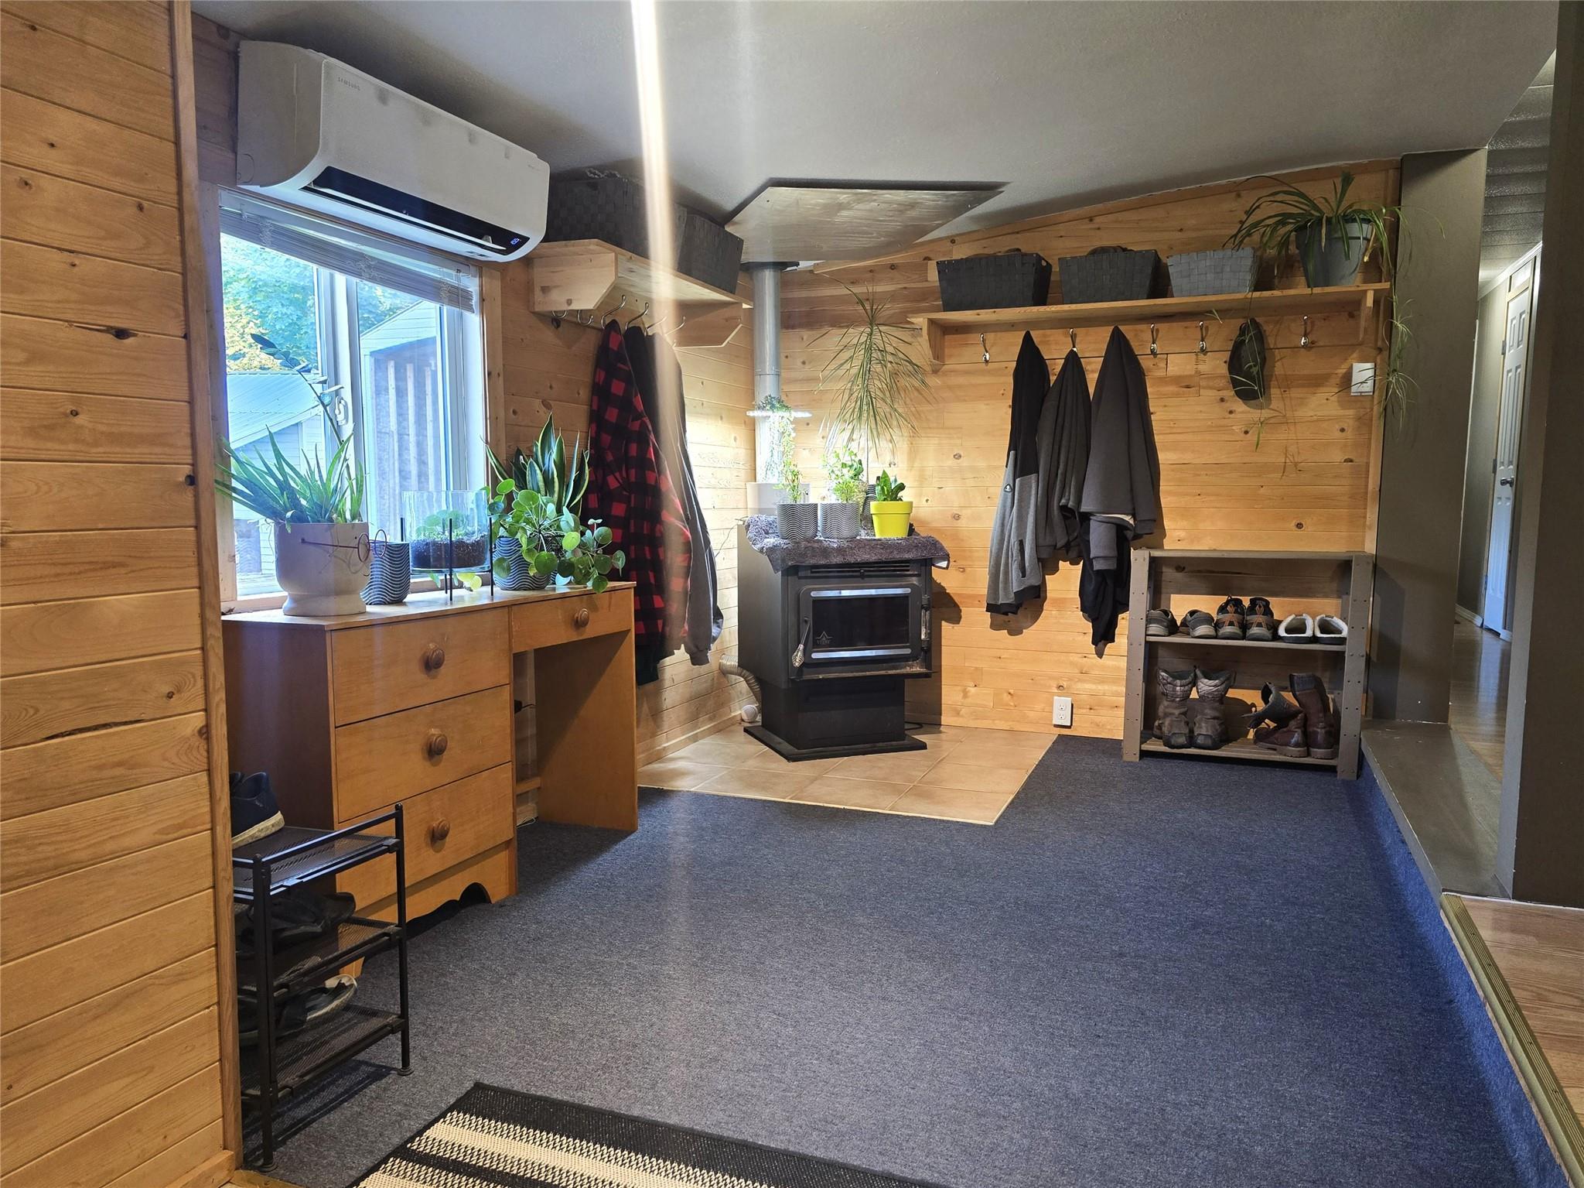
Entry with Cozy Wood Heating
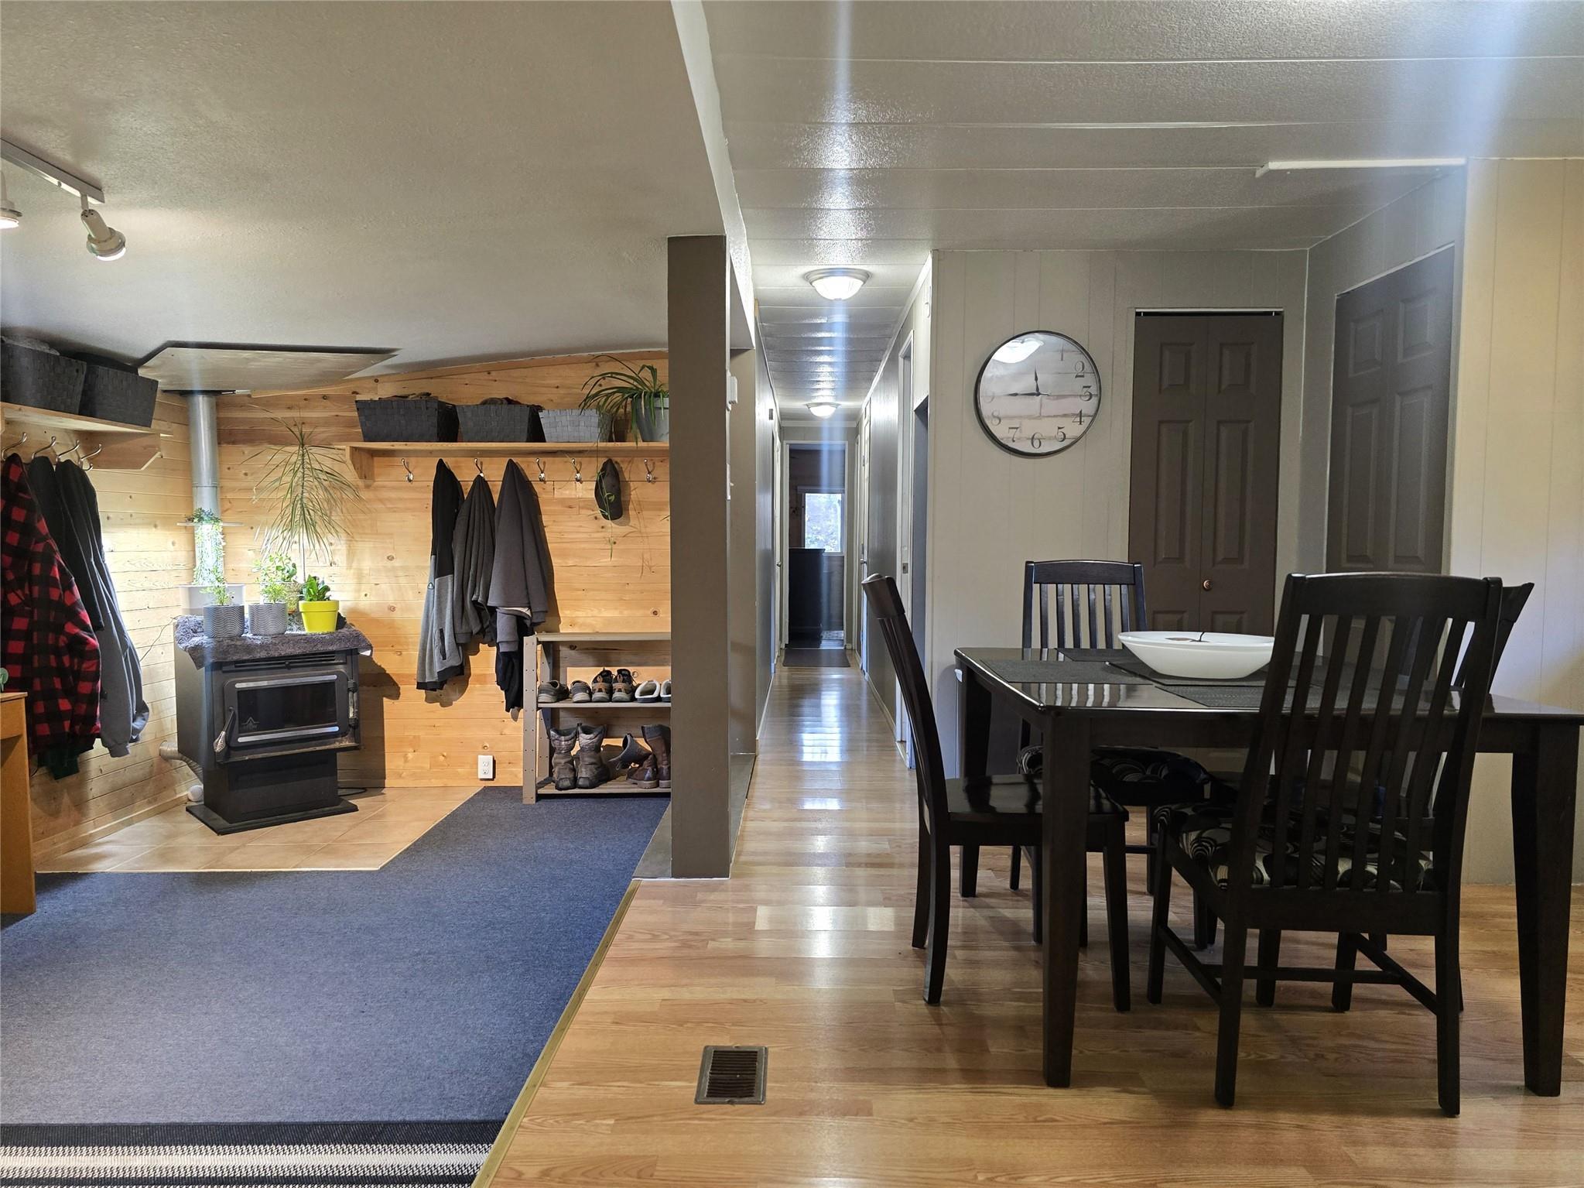
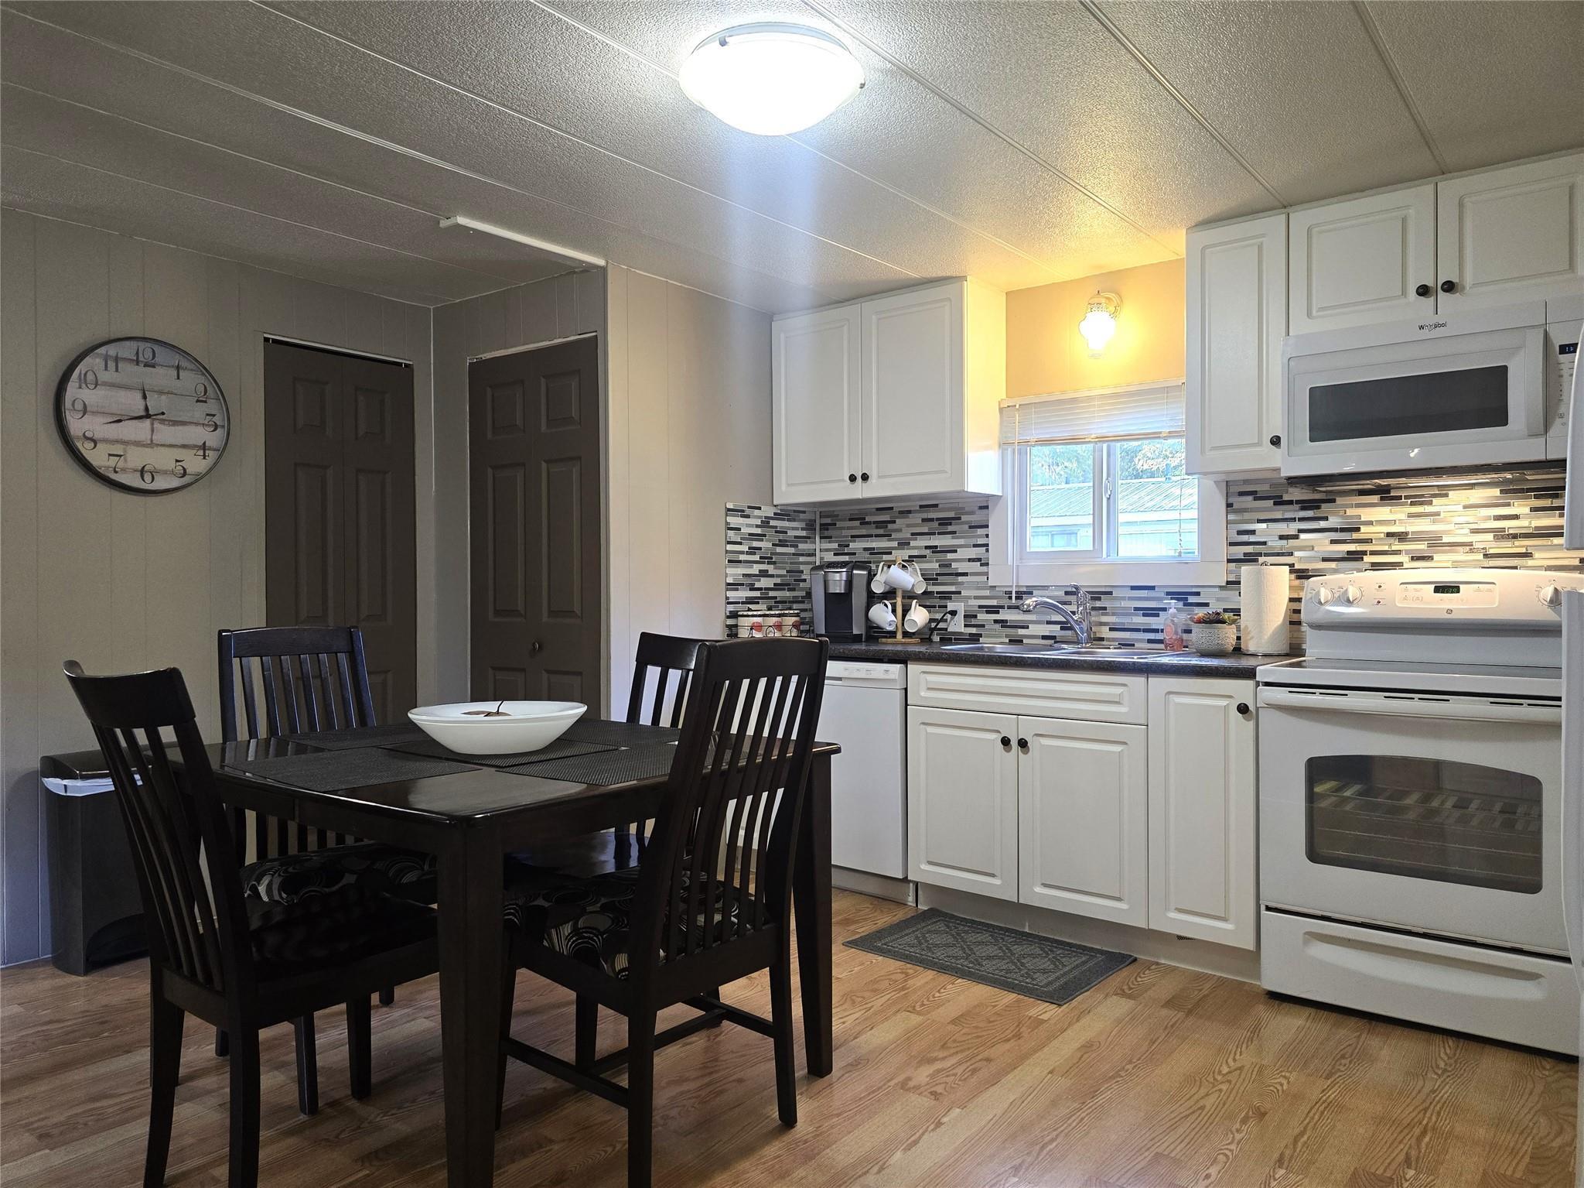
Entry - to Dining - to Kitchen
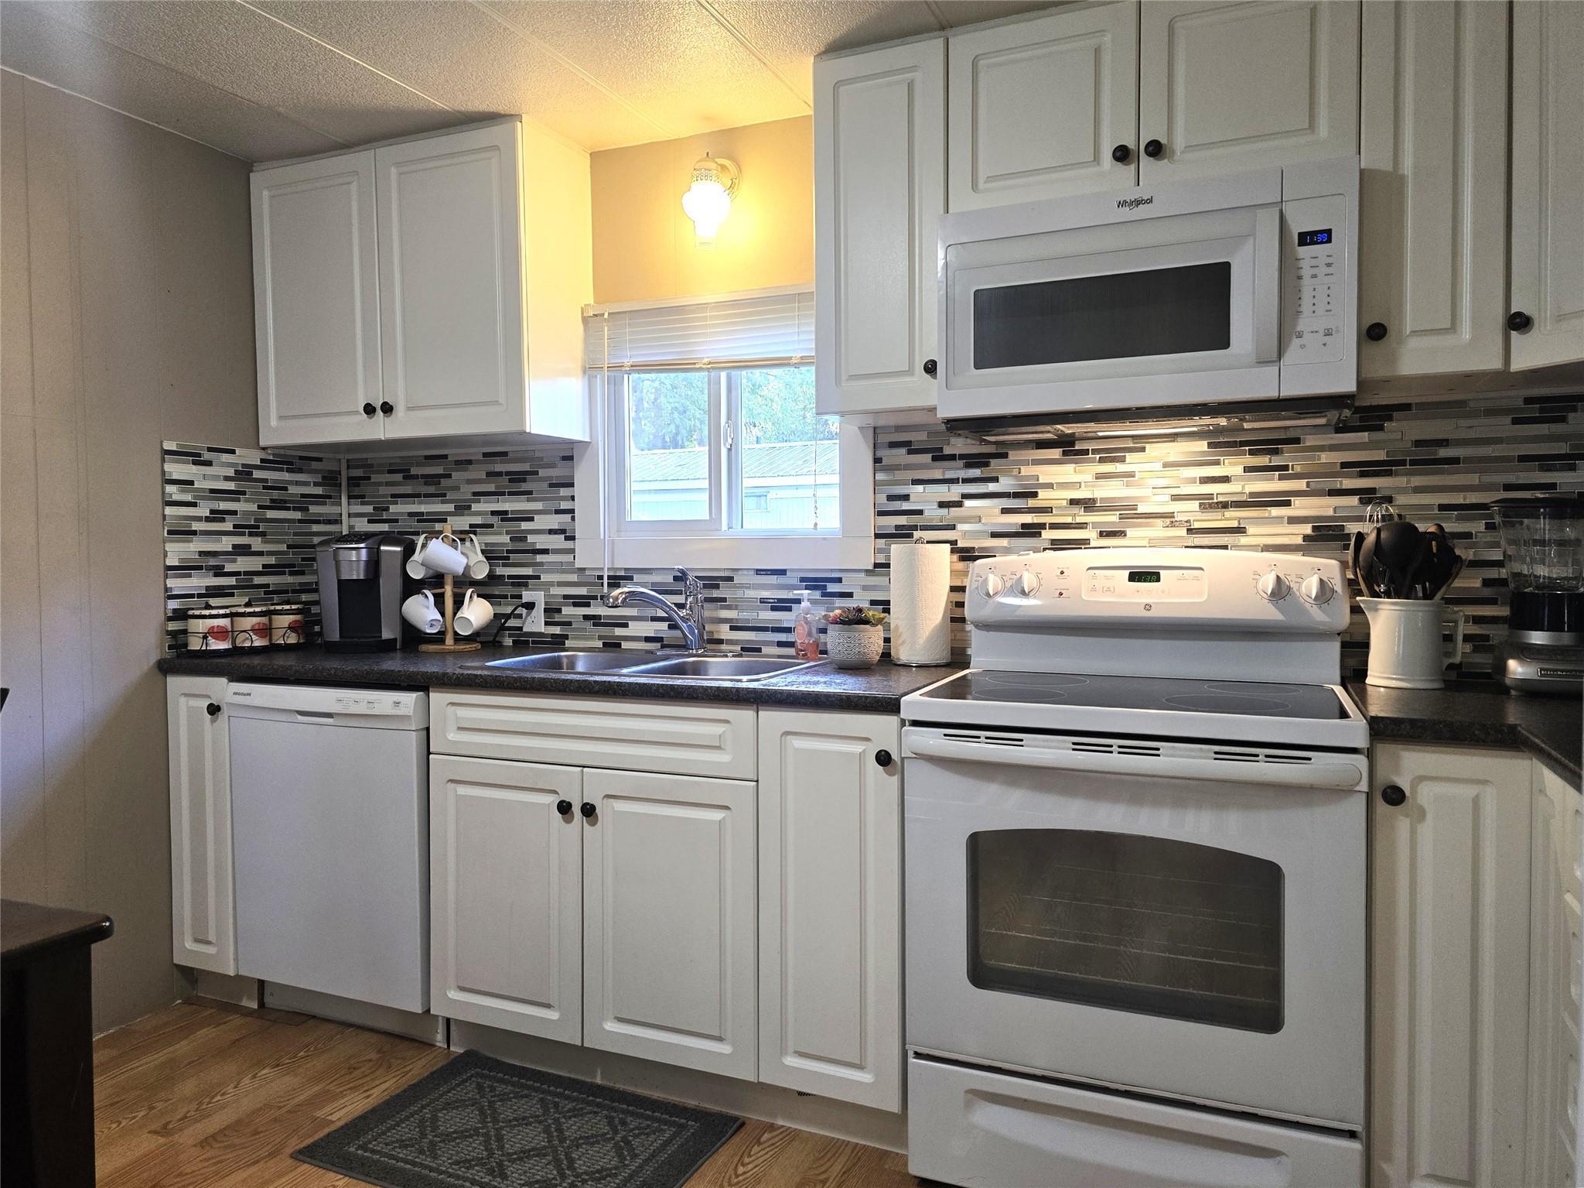
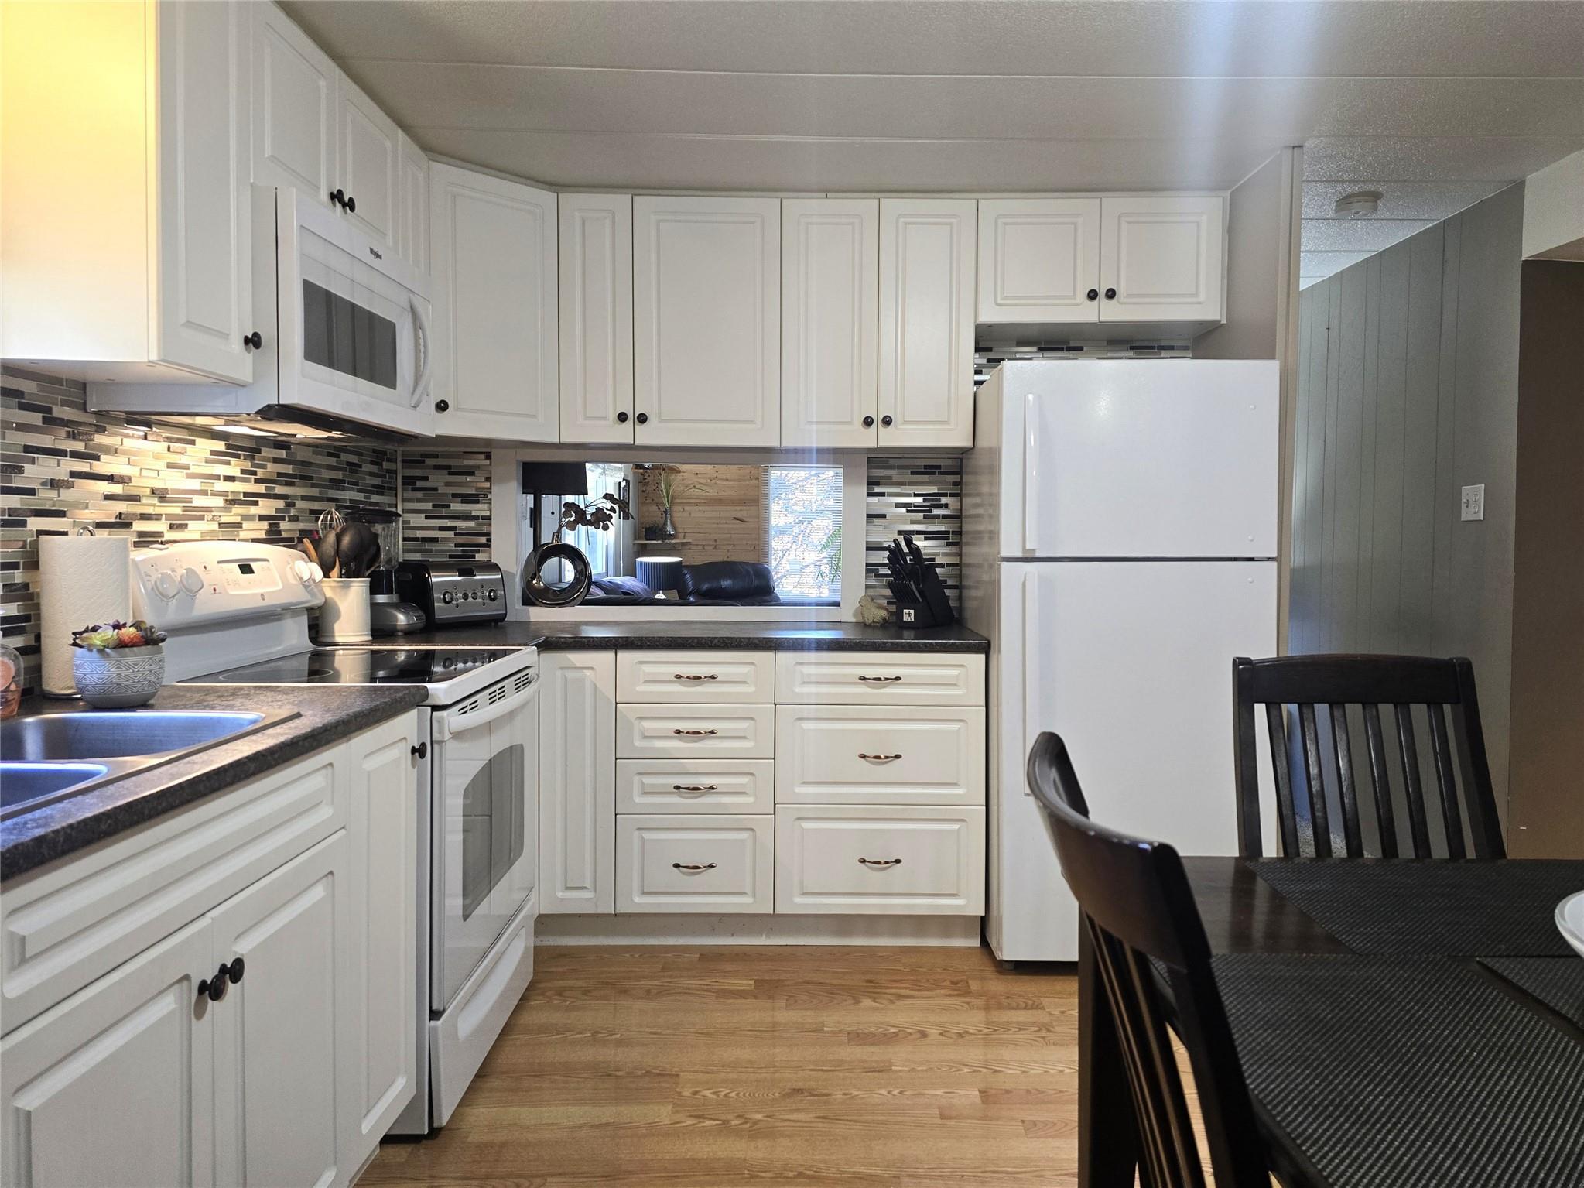
Kitchen with Built In Microwave
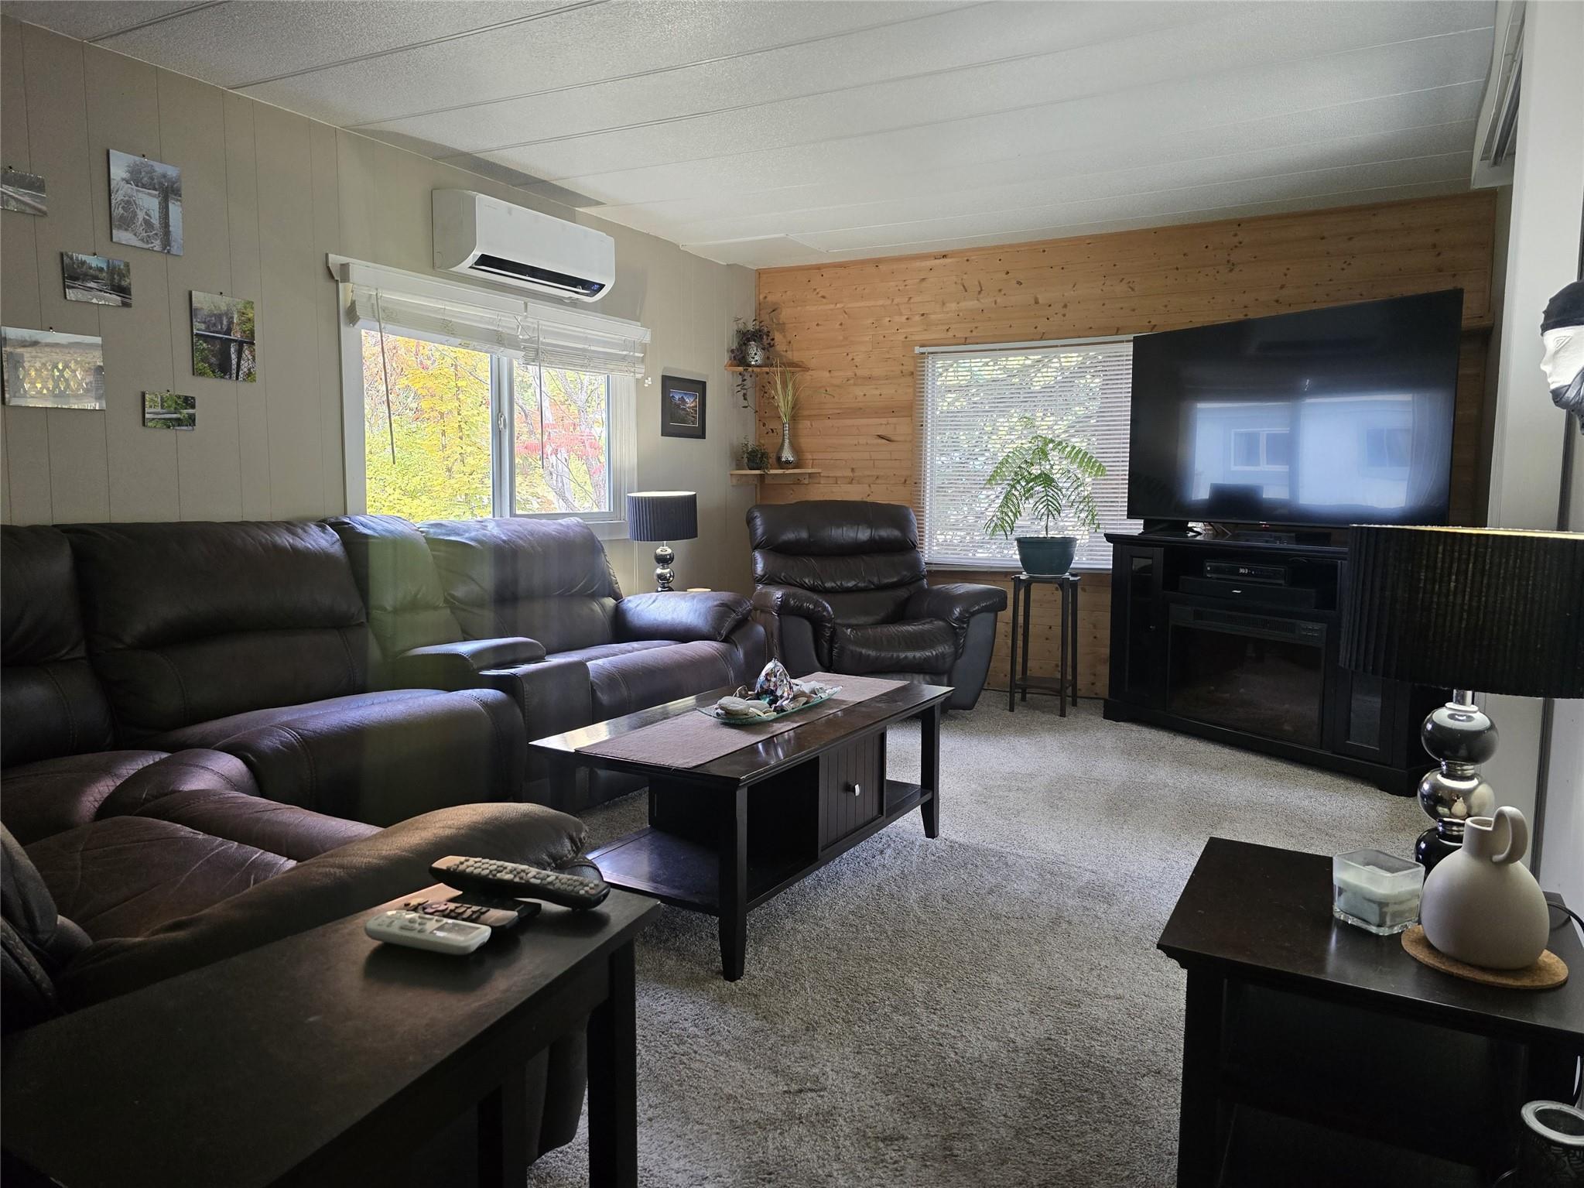
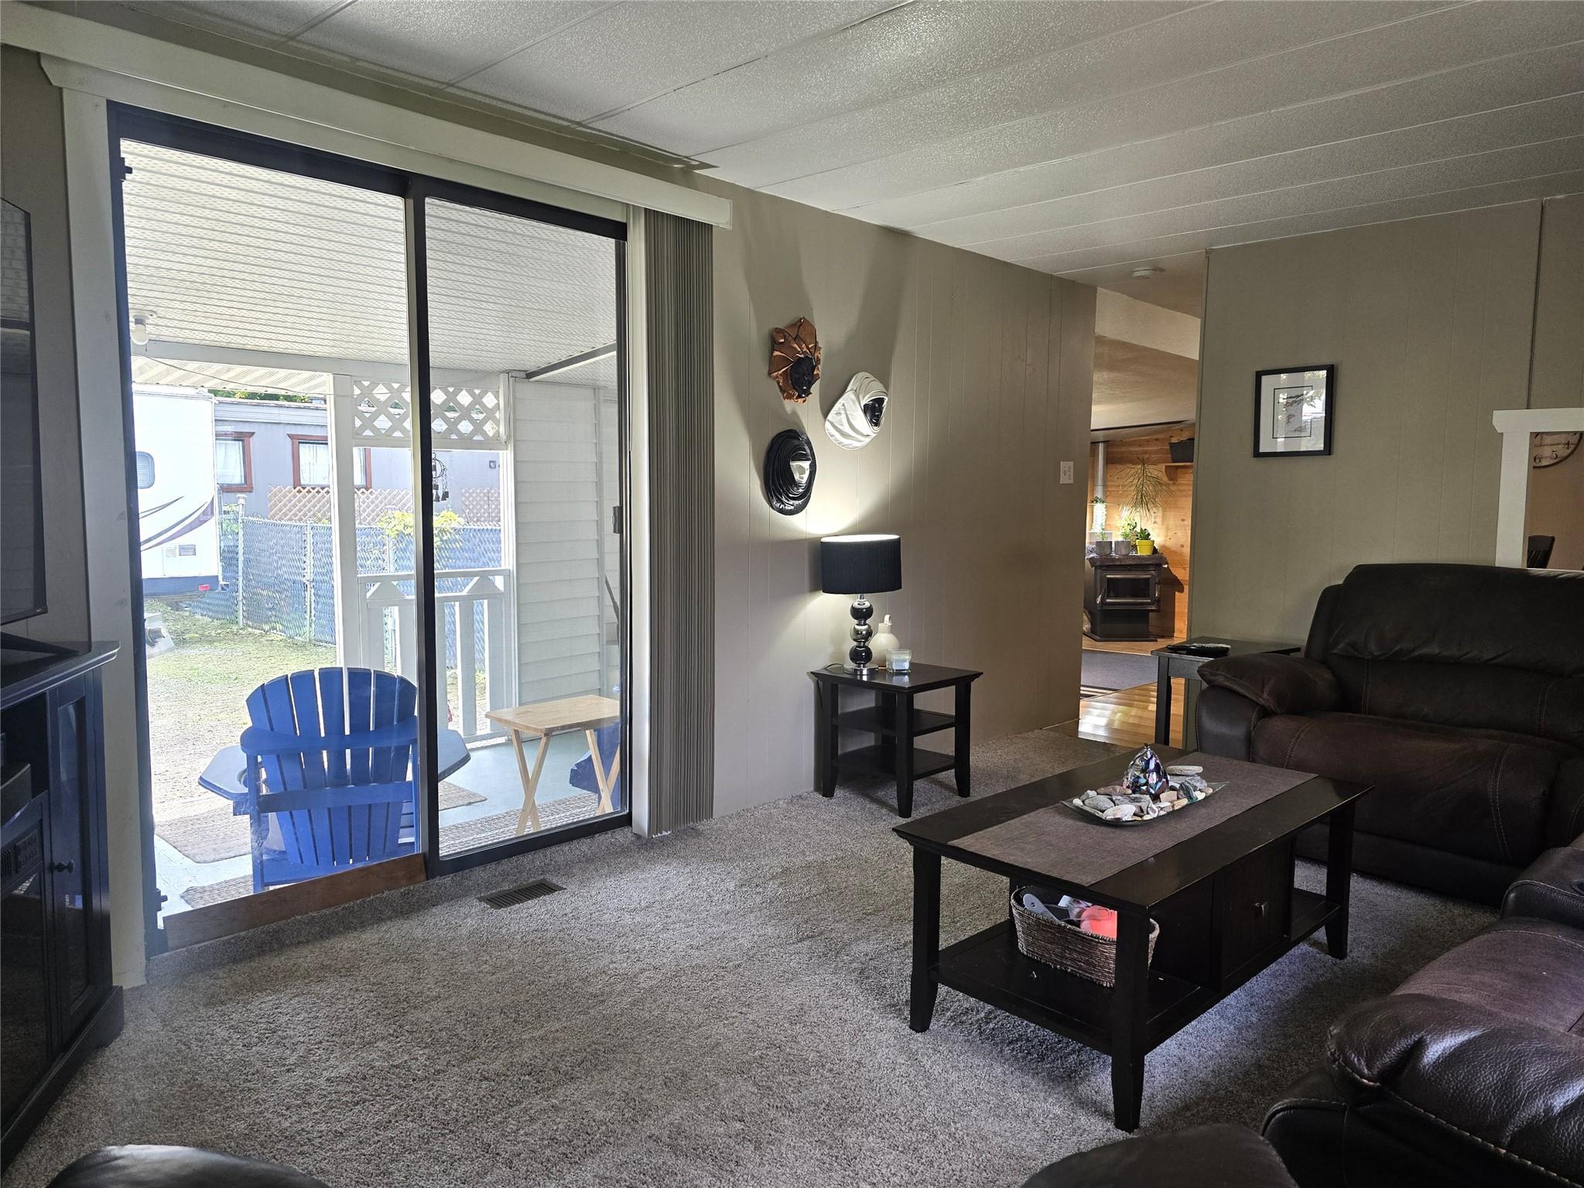
Living Room
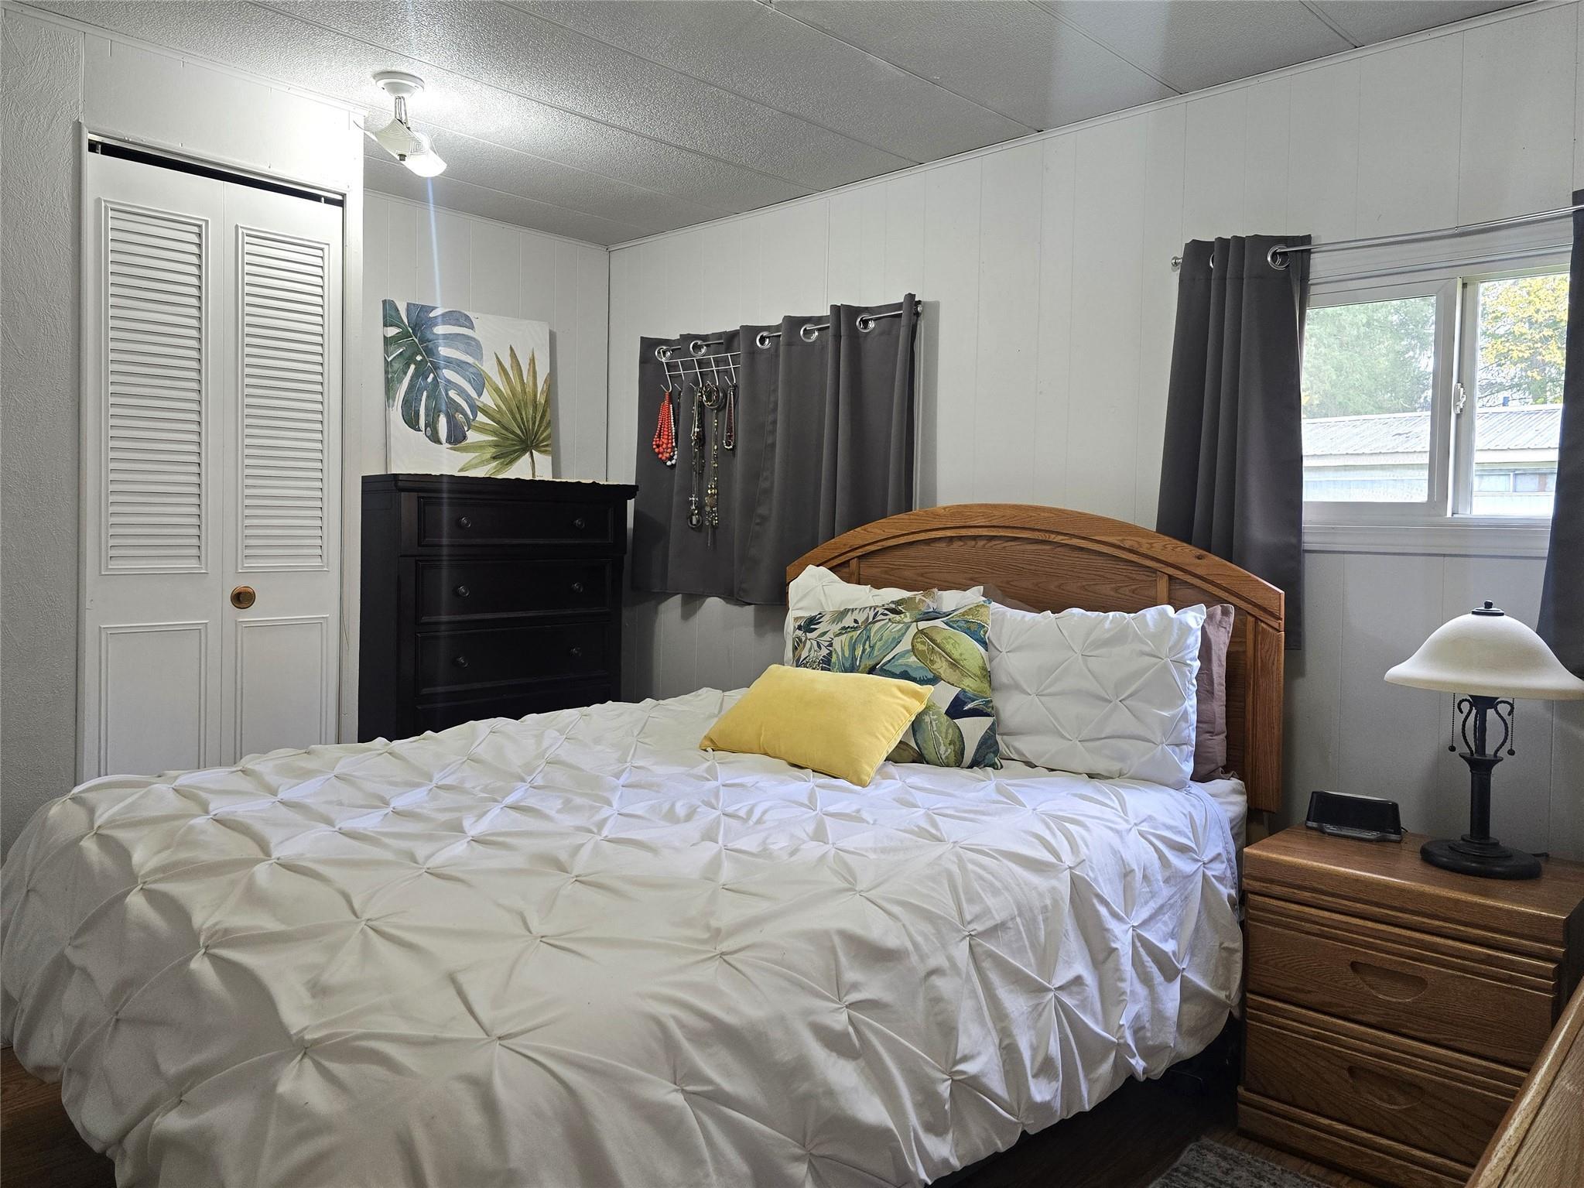
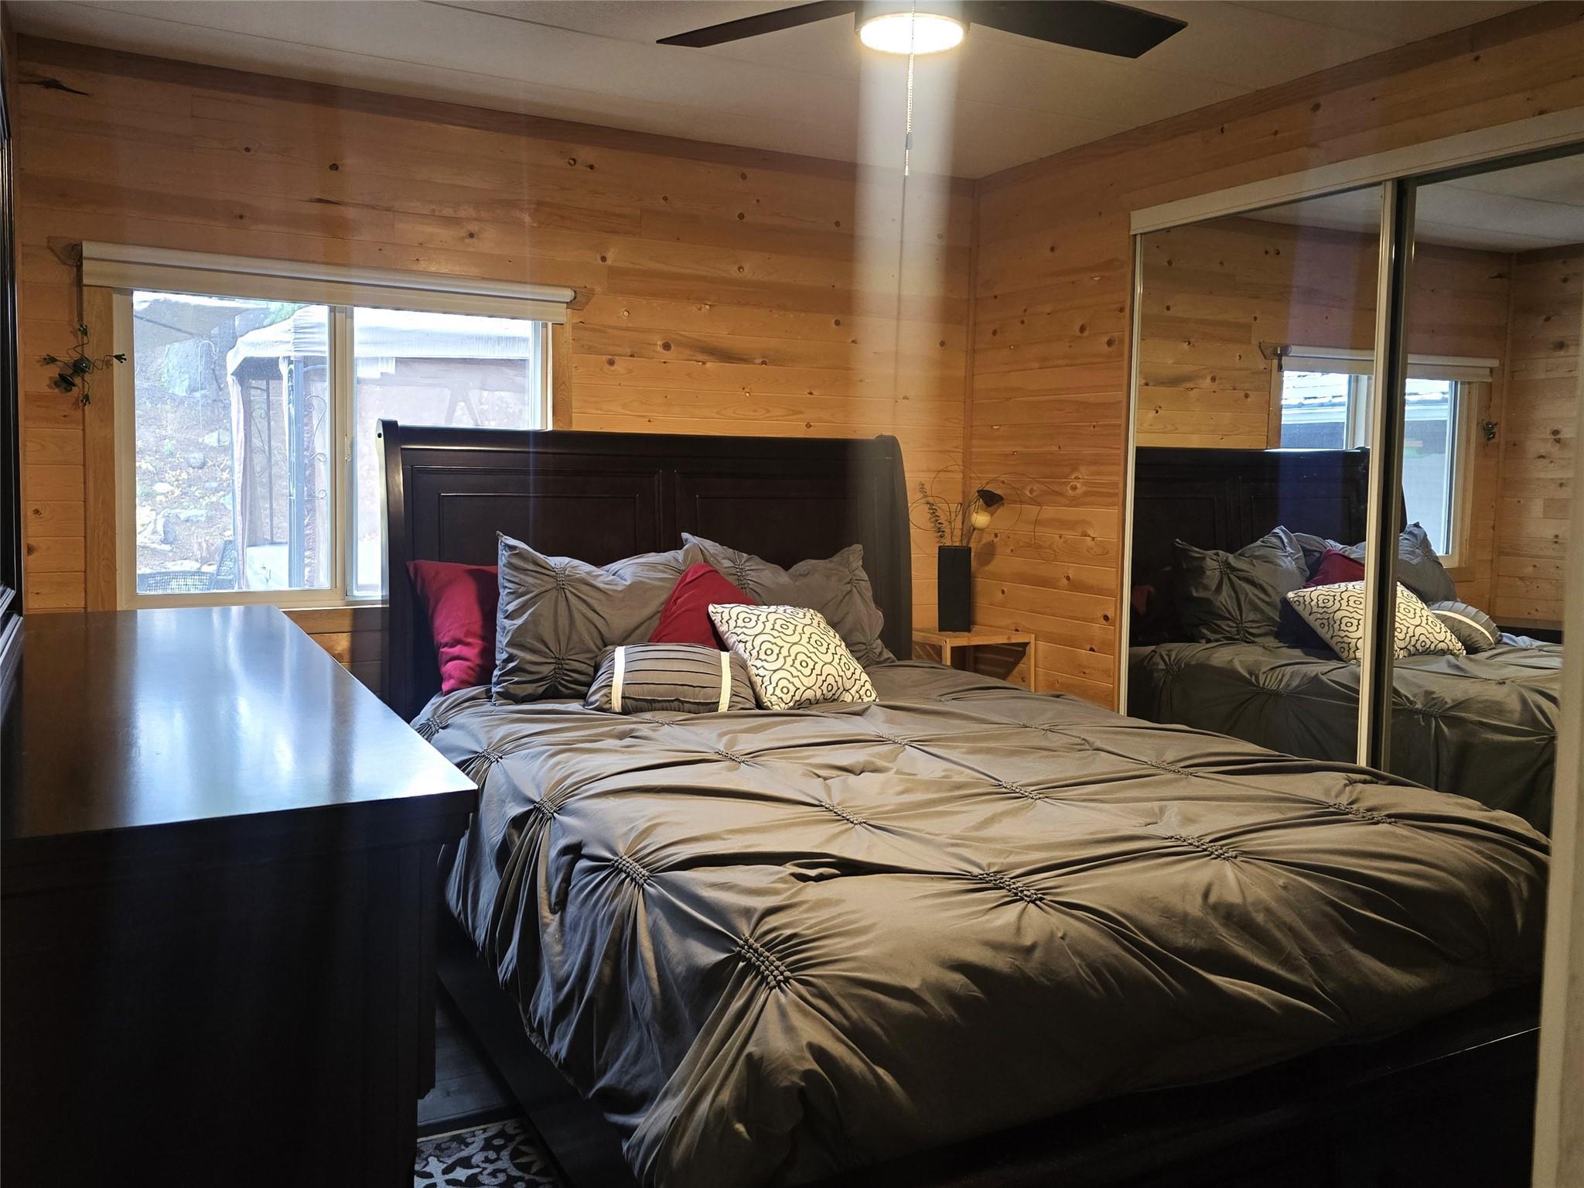
Bedrooms
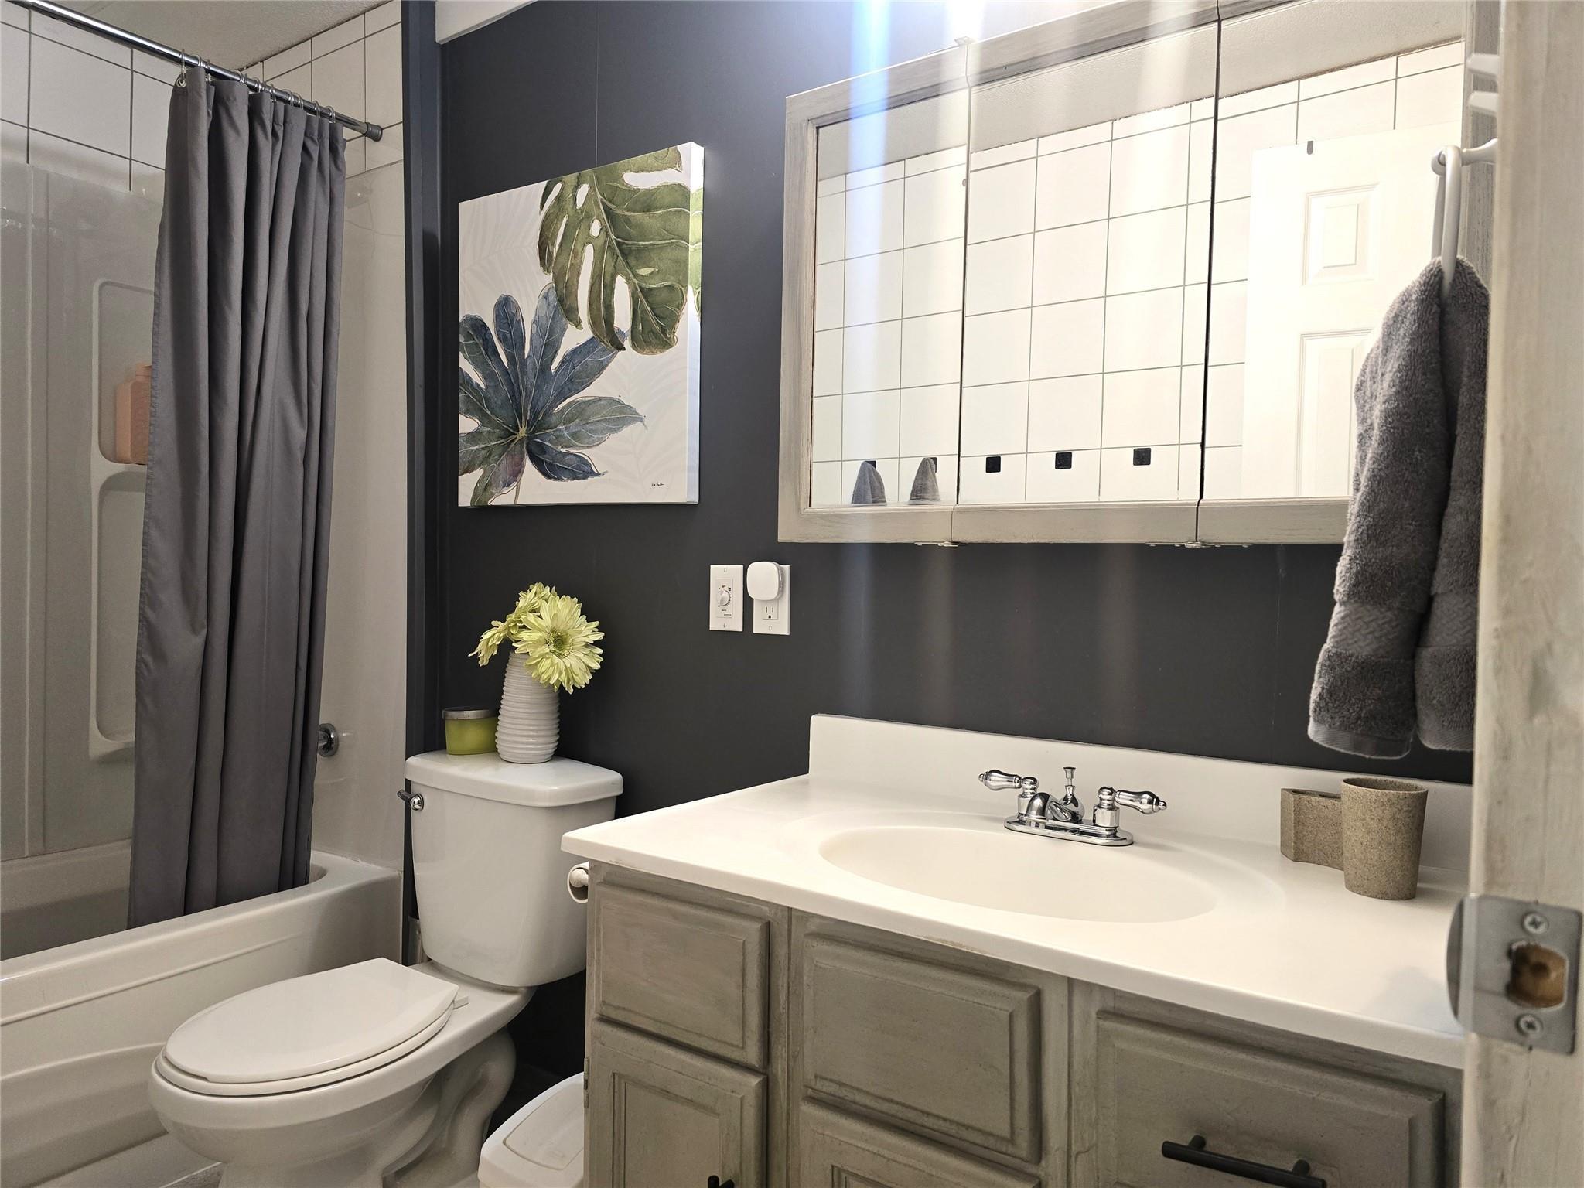
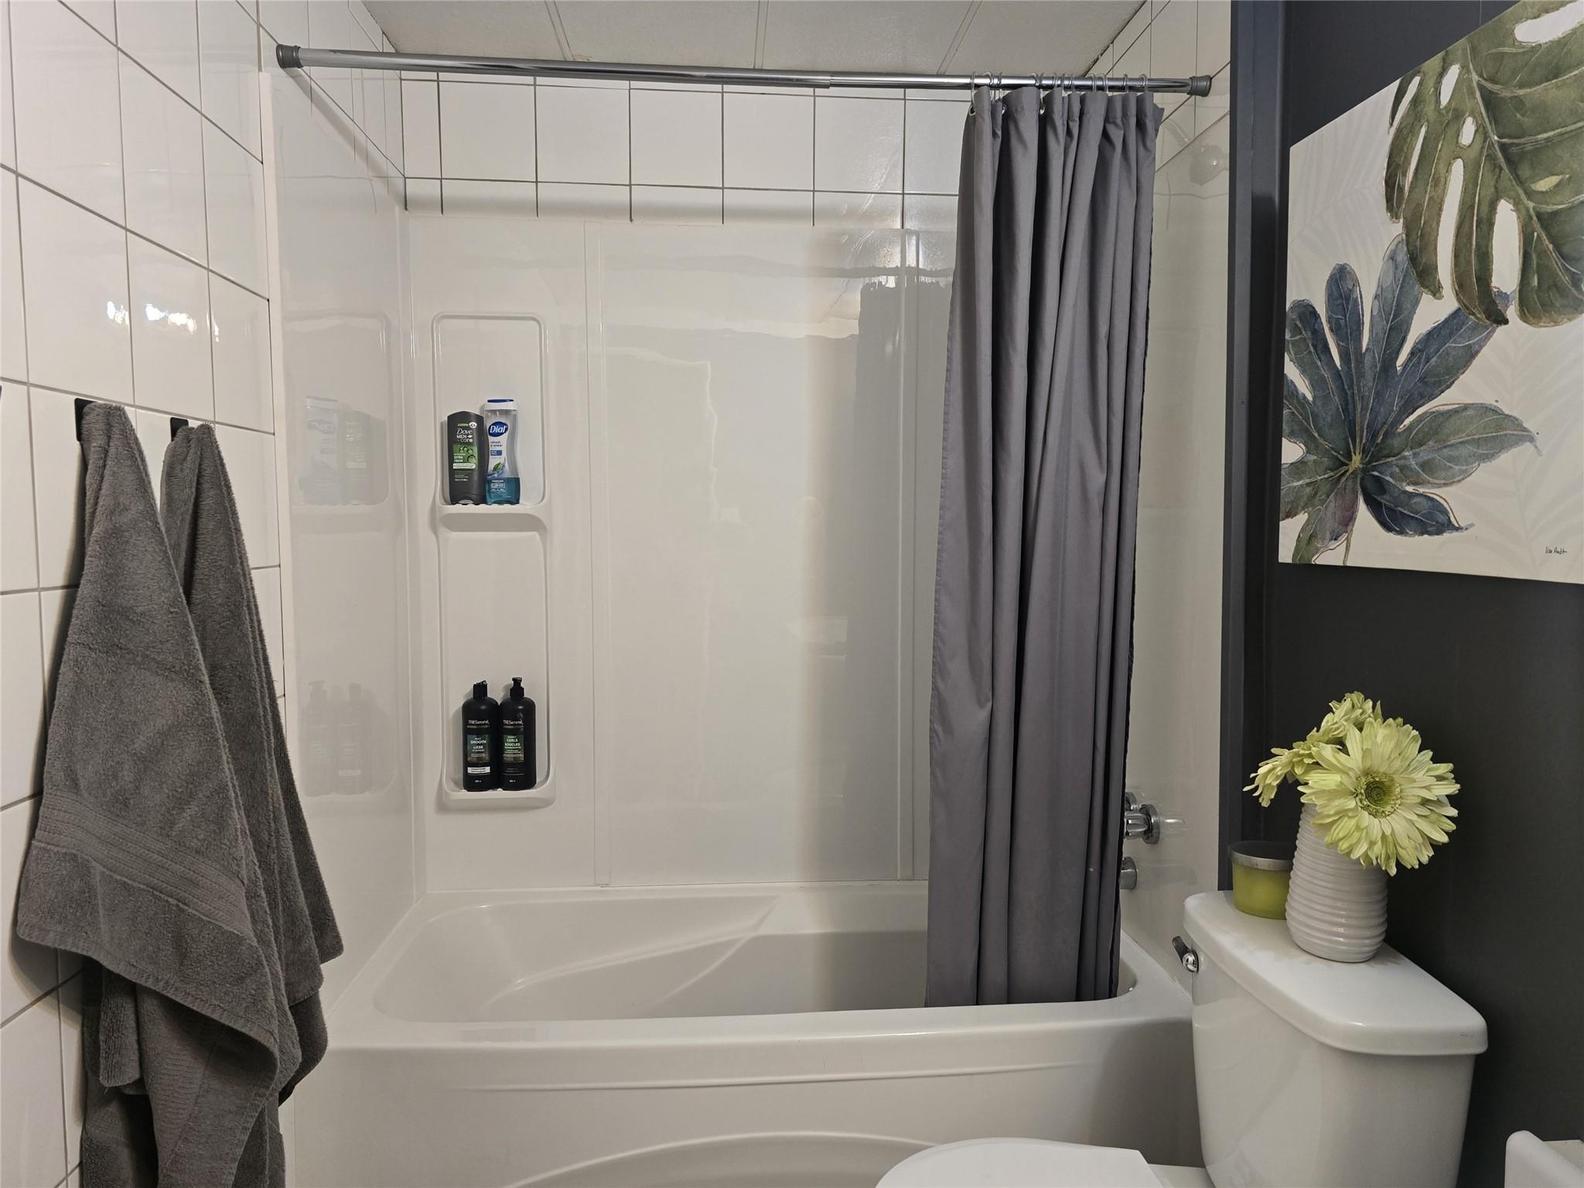
4 Piece Bath
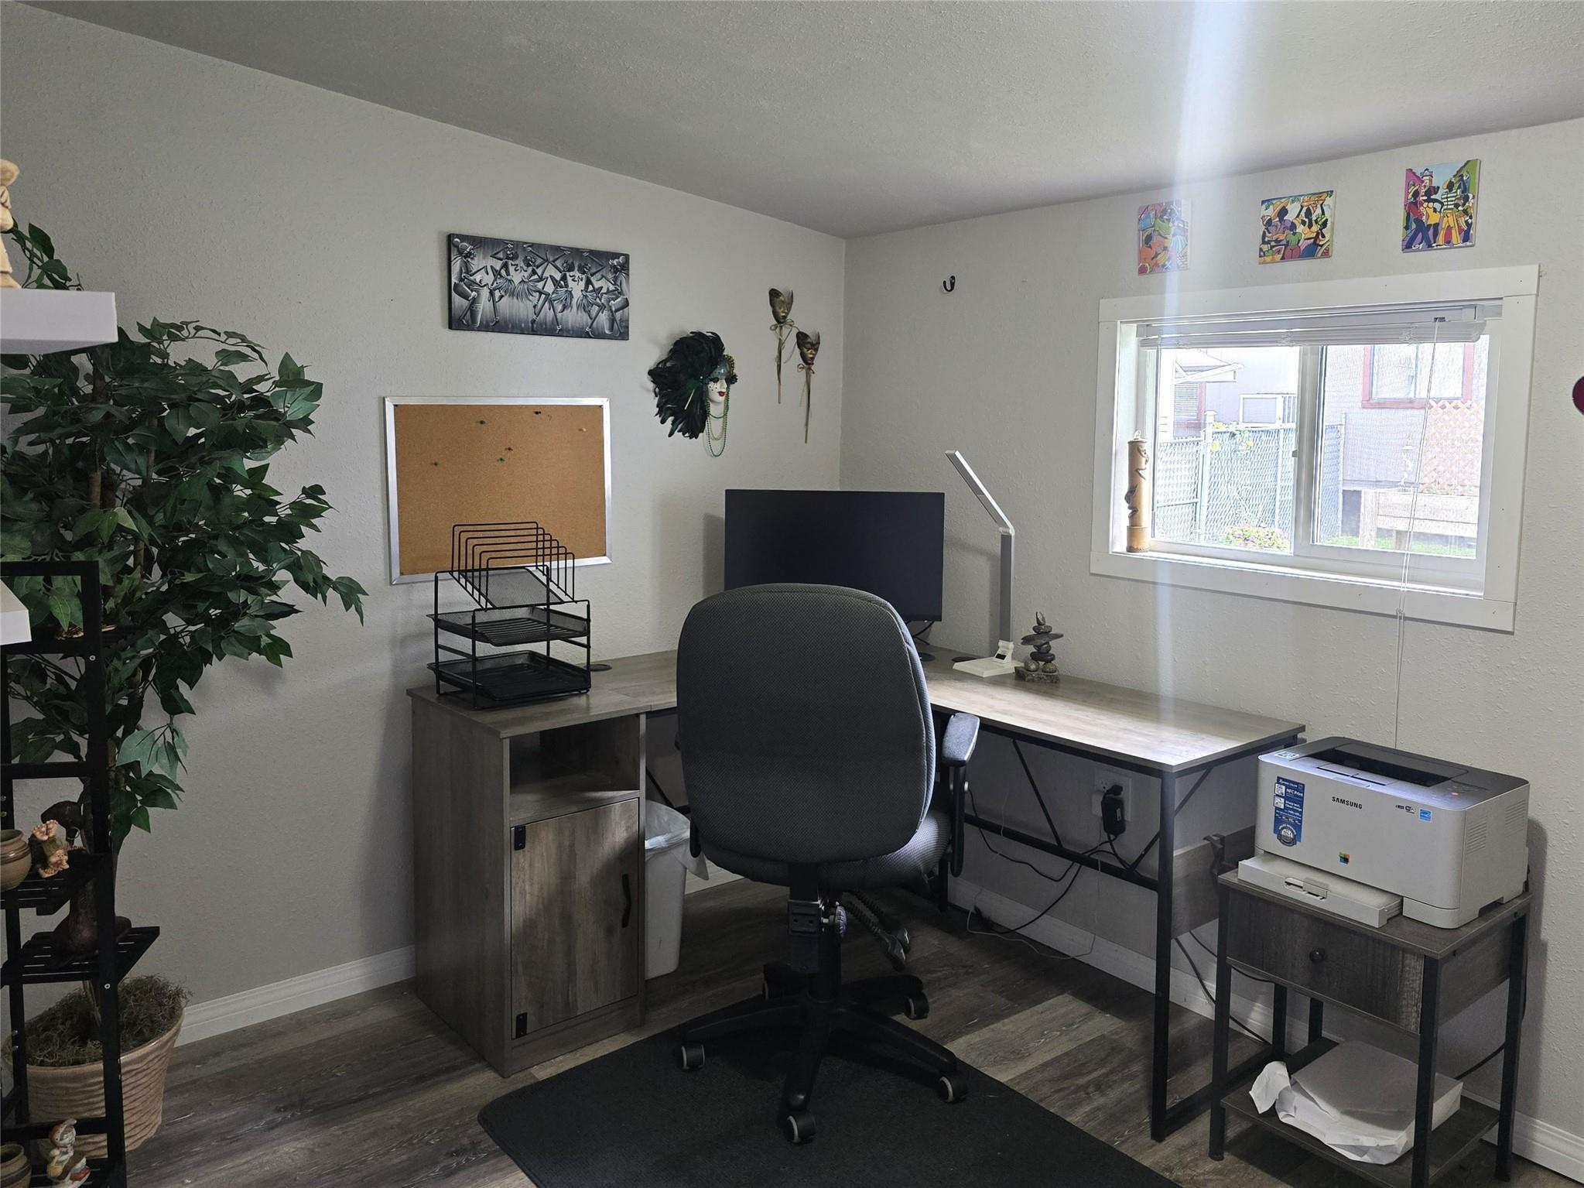
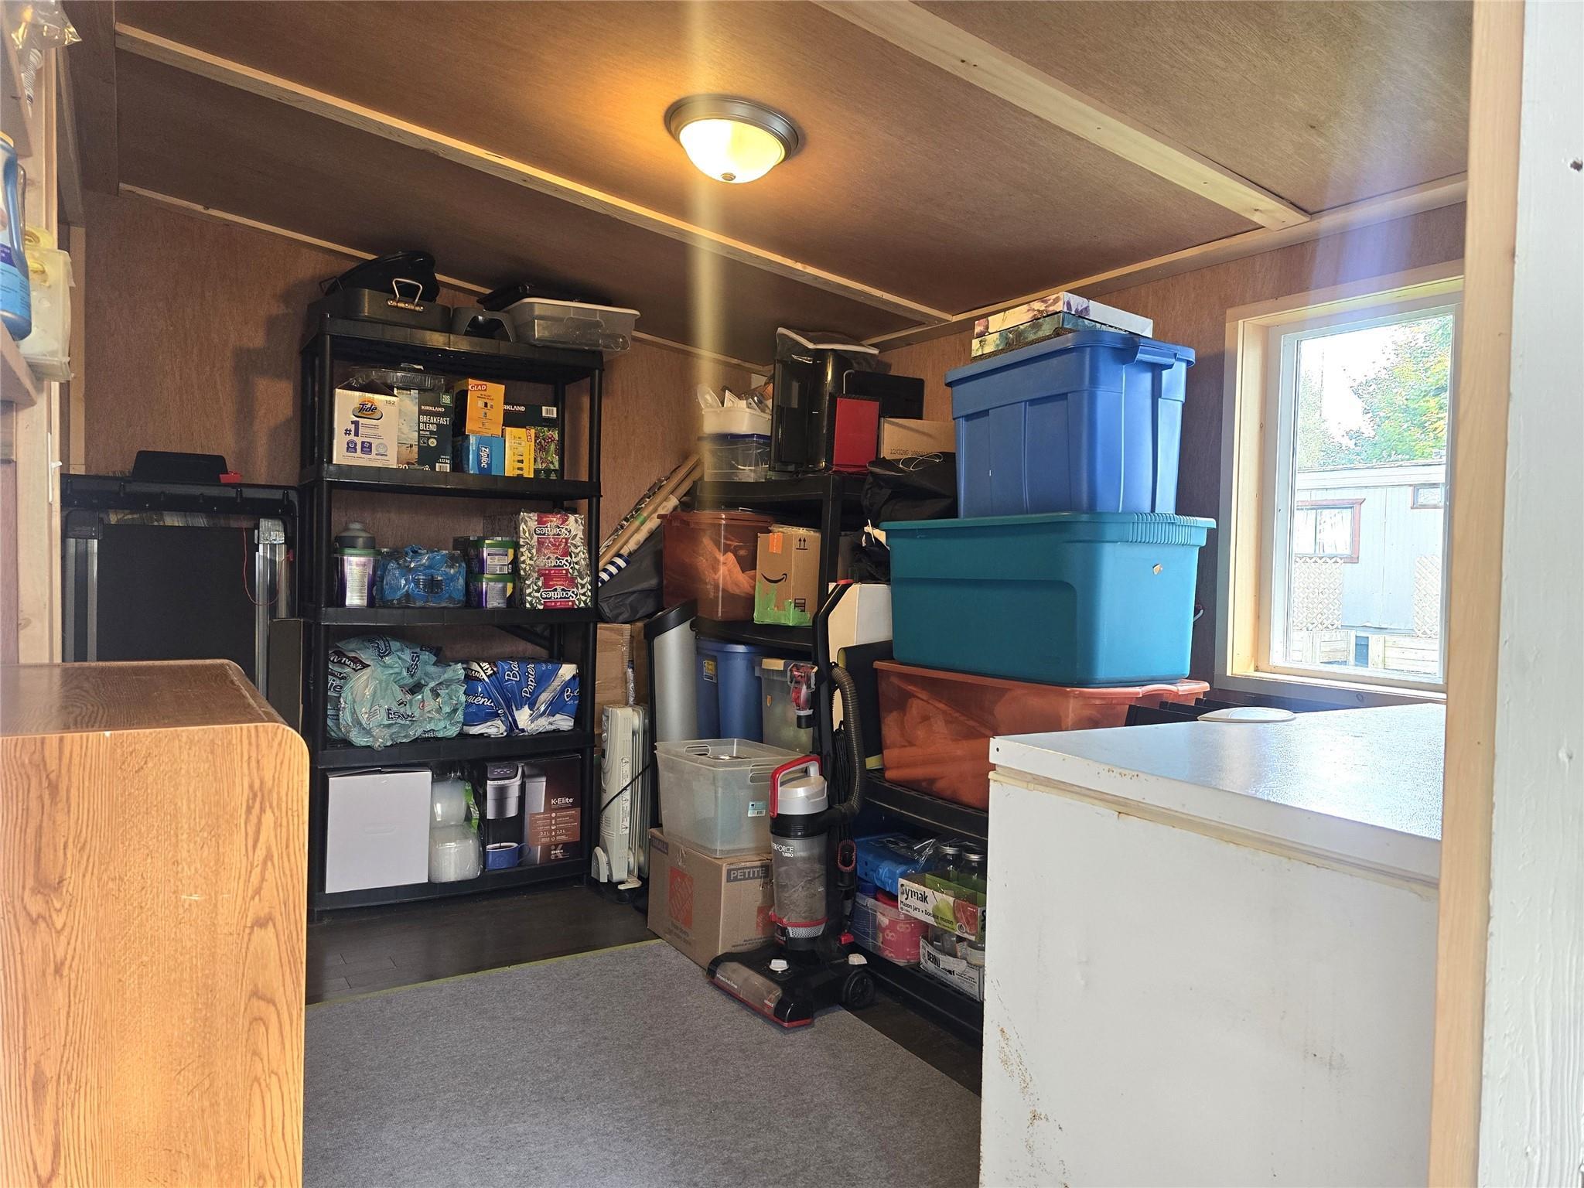
Office and Mud Room/Storage
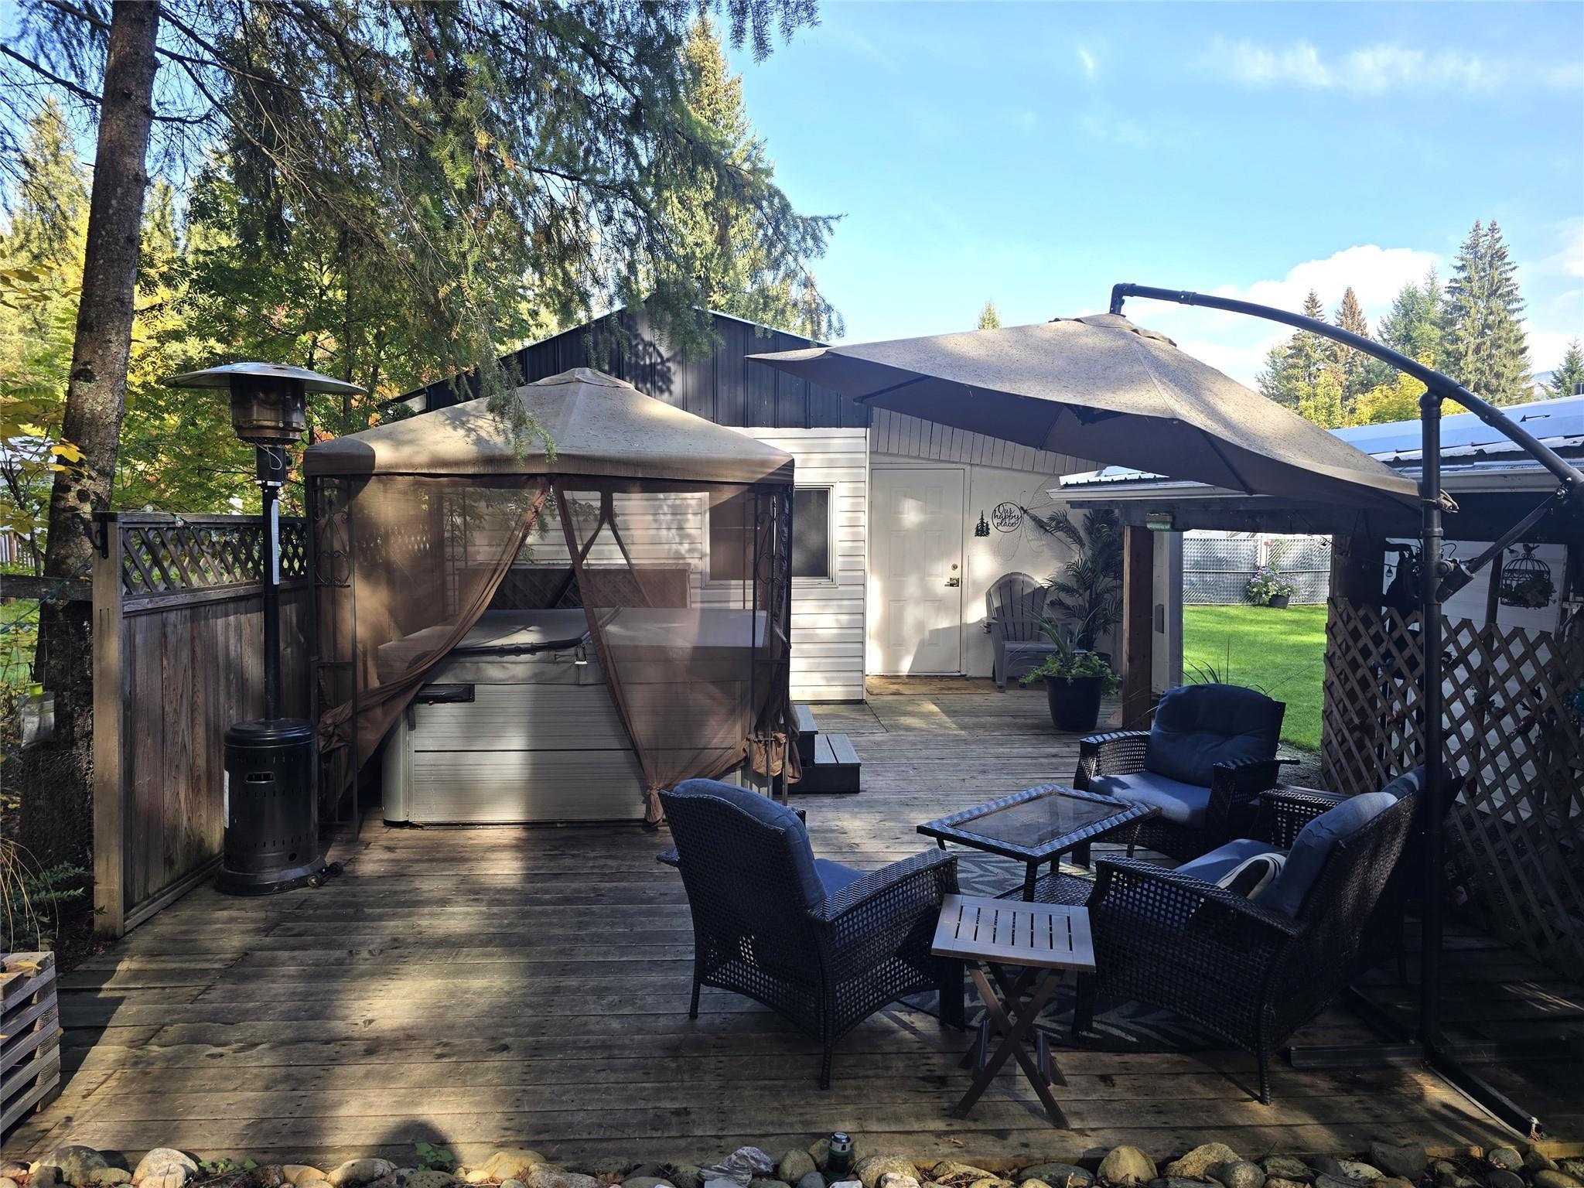
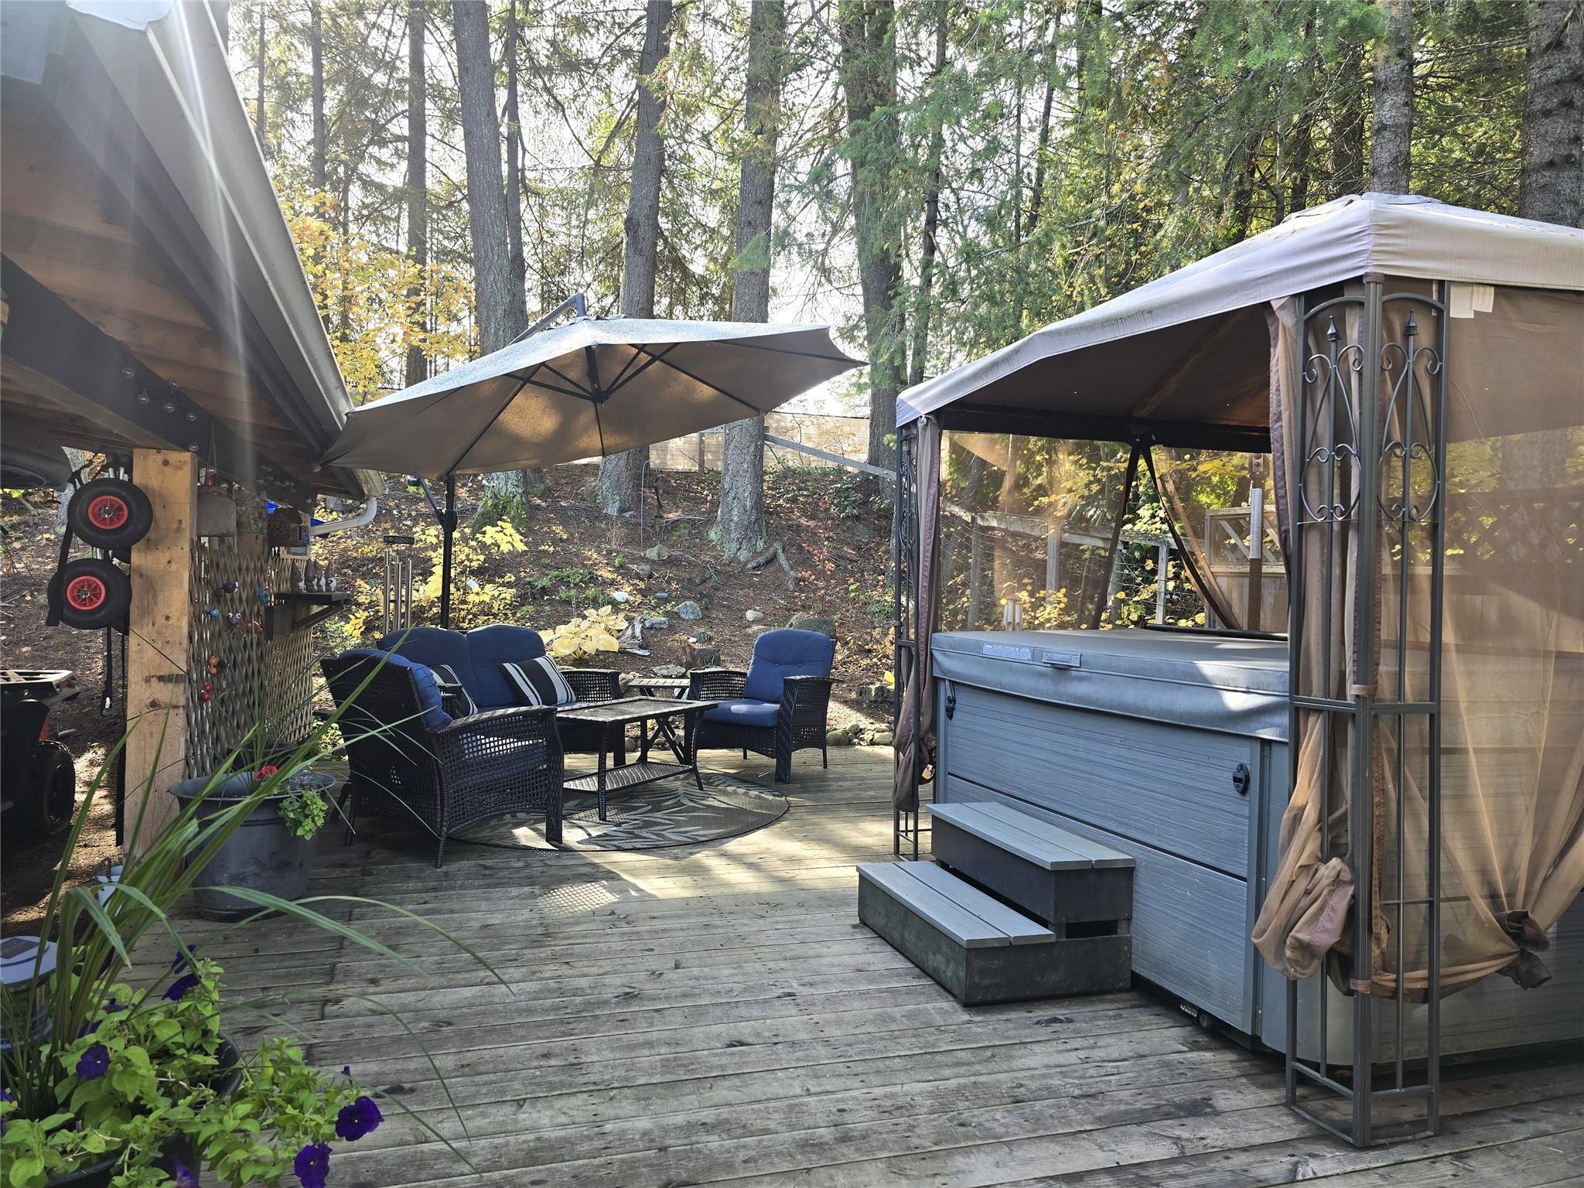
Patio with Hot Tub
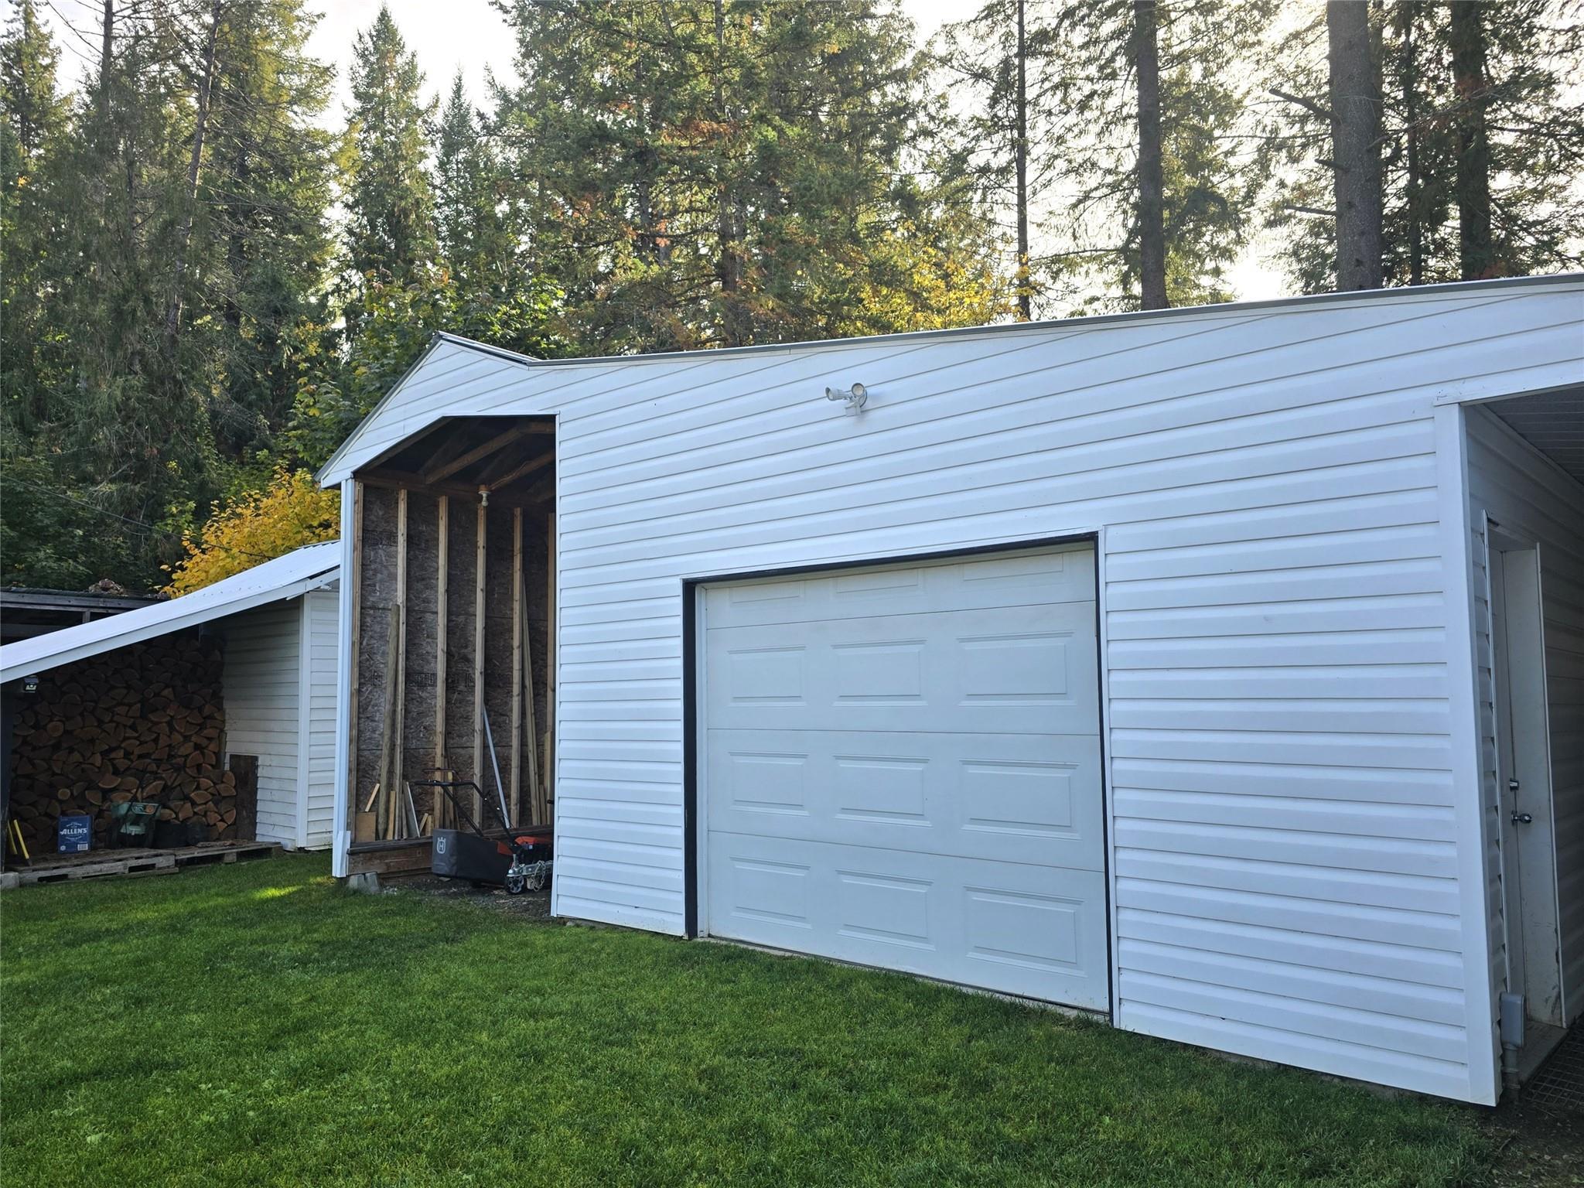
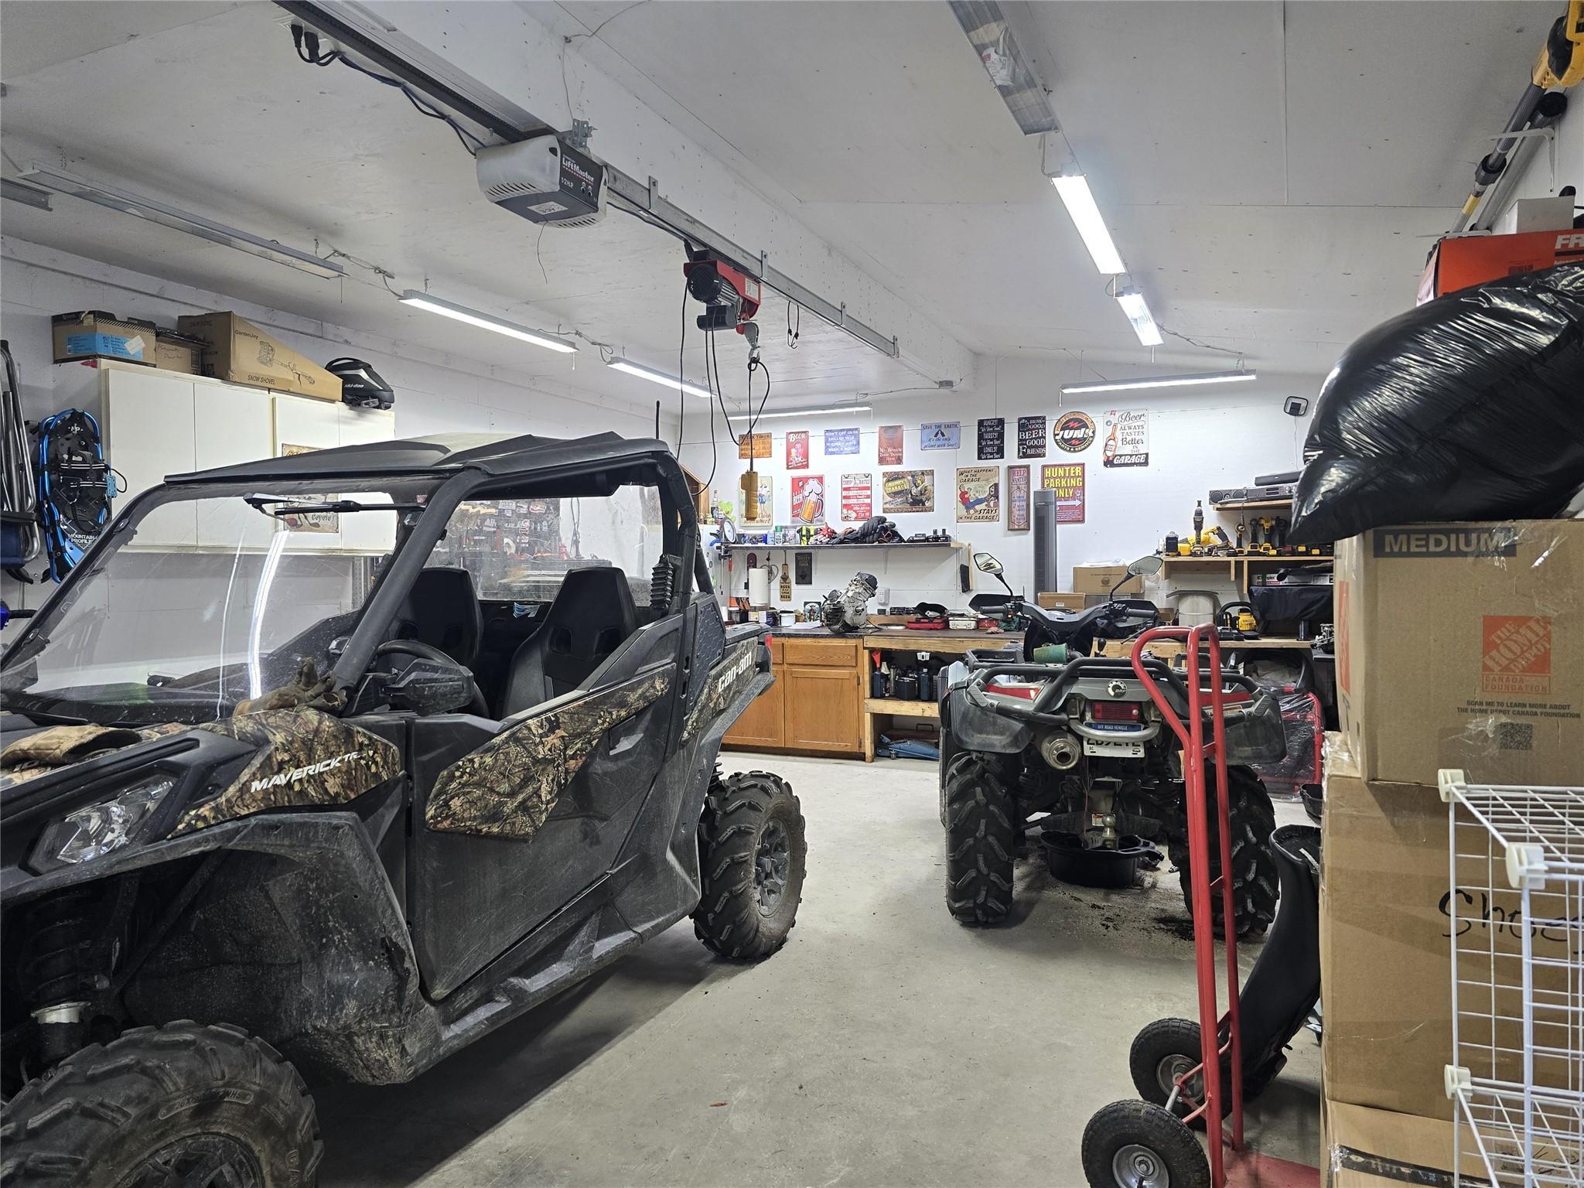
Detached Shop/Garage
| Mobile/Full
Addition Built: 1973 Pad Rental - $350.00 Gross Taxes: $225 (2026) Zoning: MHP Community Water Park Sewerage Detached Garage: 28' x 18' |
Main Floor 1,248 sf Living Room: 17' x 12'6" Kitchen: 12' x 12' Master Bedroom: 13' x 9' Ensuite: Full 4 Pce Bedroom: 10' x 9' Bedroom: 11' x 8' Laundry: 5' x 4' Foyer: 17'6" x 8' Bathroom: Full 4 Pce: 9' x 5' Mud Room: 11' x 8' |
|
ALL MEASUREMENTS ARE APPROXIMATE |
MLS® # 10402866
$279,900
October 5, 2026
“The trademarks REALTOR®,
REALTORS®
and the REALTOR®
logo are controlled by The Canadian Real
Estate Association (CREA) and identify real estate professionals who are members
of CREA. Used under license”
“The trademarks MLS®, Multiple
Listing Service® and the
associated logos are owned by The Canadian Real Estate Association (CREA) and
identify the quality of services provided by real estate professionals who are
members of CREA. Used under license”
RE/MAX®
Integrity Realty